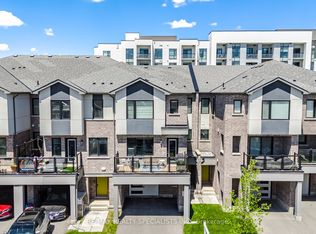
Bringing this beautiful bright and spacious freehold end-unit townhome like a Semidetached in a family-friendly and prestigious Rockwood Estates. Enjoy a seamless layout featuring double door entry, 9-foot ceilings, neutral tones, and a modern kitchen complete with a center island, sleek ceiling-height cabinetry, breakfast bar, and stainless steel appliances. The upper level boasts a large primary bedroom with two walk-in closets and a Luxury ensuite featuring double sinks and an oversized walk-in shower. This home includes second-floor laundry for added ease, plenty of storage, an interior garage access via a dedicated mudroom, and an unfinished lower level perfectly laid out for a future recreation room or in-law suite. Steps away from schools and the Rockmosa Community Centre, which offers a park, playground, skate park, and tennis courts. Located just 15 minutes from Guelph and within easy reach of Highway 7 and the 401, providing a perfect balance of small-town charm and urban accessibility.
For sale
C$799,000
116 Mutrie Blvd, Guelph/eramosa, ON N0B 2K0
3beds
3baths
Townhouse
Built in ----
2,425 Square Feet Lot
$-- Zestimate®
C$--/sqft
C$-- HOA
What's special
- 37 days |
- 7 |
- 0 |
Zillow last checked:
Listing updated:
Listed by:
ESTATE #1 REALTY SERVICES INC.
Source: TRREB,MLS®#: X13465190 Originating MLS®#: Toronto Regional Real Estate Board
Originating MLS®#: Toronto Regional Real Estate BoardFacts & features
Interior
Bedrooms & bathrooms
- Bedrooms: 3
- Bathrooms: 3
Primary bedroom
- Level: Second
- Dimensions: 5.82 x 4.11
Bedroom
- Level: Second
- Dimensions: 3.73 x 2.84
Bedroom
- Level: Second
- Dimensions: 2.87 x 2.54
Dining room
- Level: Ground
- Dimensions: 3.45 x 2.64
Kitchen
- Level: Ground
- Dimensions: 3.84 x 2.64
Living room
- Level: Ground
- Dimensions: 5.33 x 3.3
Heating
- Forced Air, Gas
Cooling
- Central Air
Appliances
- Included: Water Softener
Features
- Other
- Basement: Unfinished
- Has fireplace: No
Interior area
- Living area range: 1500-2000 null
Property
Parking
- Total spaces: 2
- Parking features: Private
- Has garage: Yes
Features
- Stories: 2
- Pool features: None
Lot
- Size: 2,425 Square Feet
- Features: Arts Centre, Library, Park, Place Of Worship, Rec./Commun.Centre, School
Details
- Parcel number: 711800655
Construction
Type & style
- Home type: Townhouse
- Property subtype: Townhouse
Materials
- Brick
- Foundation: Poured Concrete
- Roof: Asphalt Shingle
Utilities & green energy
- Sewer: Sewer
Community & HOA
Location
- Region: Guelph Eramosa
Financial & listing details
- Annual tax amount: C$4,323
- Date on market: 6/19/2026
ESTATE #1 REALTY SERVICES INC.
ESTATE #1 REALTY SERVICES INC.
By pressing Contact Agent, you agree that the real estate professional identified above may call/text you about your search, which may involve use of automated means and pre-recorded/artificial voices. You don't need to consent as a condition of buying any property, goods, or services. Message/data rates may apply. You also agree to our Terms of Use. Zillow does not endorse any real estate professionals. We may share information about your recent and future site activity with your agent to help them understand what you're looking for in a home.
Price history
Price history is unavailable.
Public tax history
Tax history is unavailable.
Climate risks
Neighborhood: N0B
Nearby schools
GreatSchools rating
No schools nearby
We couldn't find any schools near this home.
- C$2,9903 bd3 ba-- sqft108 Taylor Ave, Guelph/eramosa, ON N0B2K0For Rent
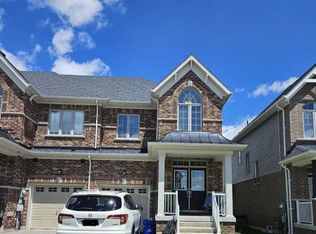
- C$1,149,9004 bd4 ba-- sqft164 Drexler Ave, Guelph/eramosa, ON N0B2K0For Sale

- C$1,049,9004 bd4 ba-- sqft104 Pick Rd, Guelph/eramosa, ON N0B2K0For Sale

- C$698,0003 bd3 ba1.7k sqft29 Donald Fraser Ln, Rockwood, ON N0B1K0For Sale

- C$1,249,9904 bd4 ba-- sqft153 Edgar Bonner Ave, Guelph/eramosa, ON N0B2K0For Sale
- C$---- bd-- ba-- sqft125 Edgar Bonner Ave, Guelph/eramosa, ON N0B2K0Off Market
- C$4,900,00020 bd21 ba-- sqft162 Alma St, Guelph/eramosa, ON N0B2K0New Construction
- C$1,299,0002 bd2 ba-- sqft118 Alma St, Guelph/eramosa, ON N0B2K0For Sale
Similar homes
- C$1,049,9004 bd4 ba-- sqft104 Pick Rd, Guelph/eramosa, ON N0B 2K0For SaleMLS ID #X13519136, RE/MAX REALTY SERVICES INC.. TRREB
- C$779,0003 bd4 ba-- sqft51 Jeffrey Dr, Guelph, ON N1E 0M4For Sale
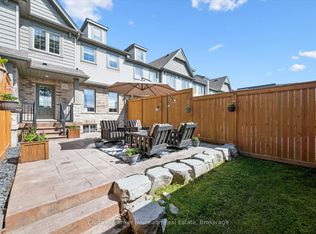 MLS ID #X13531266, Coldwell Banker Neumann Real Estate. TRREB
 - C$799,9994 bd4 ba-- sqft19 Sudeley Ln, Brampton, ON L7A 4Z7For Sale
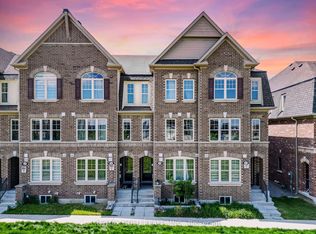 MLS ID #W13593800, RE/MAX GOLD REALTY INC.. TRREB
 - C$789,9003 bd3 ba-- sqft510 Bellflower Ct, Milton, ON L9E 1W4For Sale
 MLS ID #W13595550, RE/MAX REALTY SPECIALISTS INC.. TRREB
 - C$765,0003 bd2 ba-- sqft39 Van Fleet Ter, Milton, ON L9T 0Y4For SaleMLS ID #W13595468, ROYAL LEPAGE CERTIFIED REALTY. TRREB
- C$849,9003 bd3 ba-- sqft134 McCready Dr, Milton, ON L9T 0V5For SaleMLS ID #W13602520, REAL BROKER ONTARIO LTD.. TRREB
- C$875,0004 bd3 ba-- sqft42 Dallan Dr, Guelph, ON N1L 0N1For SaleMLS ID #X13604744, HOMELIFE/ROMANO REALTY LTD.. TRREB
- C$869,9994 bd4 ba-- sqft11 Finegan Cir, Brampton, ON L7A 4Z7For SaleMLS ID #W13603904, HOMELIFE/MIRACLE REALTY LTD. TRREB
- C$705,0003 bd3 ba-- sqft88 Decorso Dr #71, Guelph, ON N1L 0J3For SaleMLS ID #X13523698, HOMELIFE NEW WORLD REALTY INC.. TRREB
- C$719,0002 bd3 ba-- sqft932 Sprague Pl, Milton, ON L9T 0K8For SaleMLS ID #W13592616, RE/MAX REALTY SPECIALISTS INC.. TRREB
- C$799,0003 bd3 ba-- sqft387 Thimbleweed Ct, Milton, ON L9E 1T3For SaleMLS ID #W13435664, ONE PERCENT REALTY LTD.. TRREB
- C$779,9994 bd3 ba-- sqft50 Ganton Hts, Brampton, ON L7A 0T3For SaleMLS ID #W13551456, RE/MAX GOLD REALTY INC.. TRREB
- C$789,9003 bd3 ba-- sqft11 Yately St, Brampton, ON L7A 4R9For SaleMLS ID #W13480290, RE/MAX REAL ESTATE CENTRE INC.. TRREB
- C$878,0003 bd3 ba-- sqft73 James Young Dr, Halton Hills, ON L7G 5S5For SaleMLS ID #W13439904, ROYAL LEPAGE MEADOWTOWNE REALTY. TRREB
- C$919,9004 bd4 ba-- sqft118 Tundra Rd, Caledon, ON L7C 4A6For SaleMLS ID #W13605454, RE/MAX REALTY SERVICES INC.. TRREB
- C$749,0073 bd3 ba-- sqft6020 Derry Rd #22, Milton, ON L9T 8L6For SaleMLS ID #W13527770, ROYAL LEPAGE SIGNATURE REALTY. TRREB
- C$749,0004 bd4 ba-- sqft24 Metro Cres, Brampton, ON L7A 4P1For SaleMLS ID #W13559364, HOMELIFE/MIRACLE REALTY LTD. TRREB
- C$950,0004 bd3 ba-- sqft158 Etheridge Ave, Milton, ON L9E 1H1For SaleMLS ID #W13599242, Royal LePage Meadowtowne Realty Inc., Brokerage. TRREB
- C$749,9004 bd3 ba-- sqft6 Agricola Rd, Brampton, ON L7A 0T9For SaleMLS ID #W13520992, RE/MAX REALTY SPECIALISTS INC.. TRREB
- C$899,9994 bd4 ba-- sqft166 Deerpath Dr #72, Guelph, ON N1K 0E2For SaleMLS ID #X13475098, ROYAL LEPAGE REAL ESTATE SERVICES LTD.. TRREB
