This is a Brand New Multiplex being constructed. Consisting of 8 Units. The upper 6 units, (3 front & 3 back), are Appx. 1286 Square Feet each, 2 storey, 3 Bedrooms, 2.5 Bathrooms, fully independent metered utilities, full set of Stainless Steel Appliances, Separate Heating & Air Conditioning units and Instant Hot Water System as well as Individual Laundry Rooms. The Lower Floor consists of: 2 Separate Units: Appx. 653 Square Feet each, 1 Bedroom, 1 Bathroom, Full Kitchen and equipped with a full set of SS Appliances, Individual Heating & Air Conditioning units as well as Individual Laundry Facility and Instant Hot Water System. Also on the lower level is an Amenity room with a full Kitchen and a 2 pc bath. Located only 15-20 minutes from Guelph University. GO Bus at door. Public Transportation within a few minutes walk. All Units are carpet-free, Laminate & Tiles. This is a turnkey project with huge potential for the savy investor. This project is also approved for financing by CMHC.
New construction
C$4,900,000
162 Alma St, Guelph/eramosa, ON N0B 2K0
20beds
21baths
Multi Family
Built in ----
-- sqft lot
$-- Zestimate®
C$--/sqft
C$-- HOA
What's special
Instant hot water systemIndividual laundry rooms
- 132 days |
- 17 |
- 0 |
Zillow last checked:
Listing updated:
Listed by:
ROYAL LEPAGE SIGNATURE REALTY
Source: TRREB,MLS®#: X12930108 Originating MLS®#: Toronto Regional Real Estate Board
Originating MLS®#: Toronto Regional Real Estate BoardFacts & features
Interior
Bedrooms & bathrooms
- Bedrooms: 20
- Bathrooms: 21
Primary bedroom
- Level: Second
- Dimensions: 4.79 x 2.17
Primary bedroom
- Level: Lower
- Dimensions: 4.32 x 2
Bedroom 2
- Level: Second
- Dimensions: 3.6 x 3.14
Bedroom 3
- Level: Second
- Dimensions: 4.33 x 2.41
Dining room
- Level: Lower
- Dimensions: 3.65 x 2.35
Dining room
- Level: Ground
- Dimensions: 2.47 x 2.35
Kitchen
- Level: Ground
- Dimensions: 3.69 x 3.6
Kitchen
- Level: Lower
- Dimensions: 4.54 x 3.44
Living room
- Level: Lower
- Dimensions: 3.65 x 2.35
Living room
- Level: Ground
- Dimensions: 3.6 x 2.99
Heating
- Forced Air, Gas
Cooling
- Central Air
Appliances
- Included: Instant Hot Water
Features
- Separate Heating Controls, Separate Hydro Meter
- Flooring: Carpet Free
- Basement: Finished,Apartment
- Has fireplace: No
Interior area
- Living area range: 5000 + null
Property
Parking
- Total spaces: 14
- Parking features: Private
Features
- Pool features: None
Lot
- Size: 0.3 Acres
- Features: Golf, Park, Place Of Worship, Public Transit, School, Greenbelt/Conservation
Details
- Parcel number: 711800161
Construction
Type & style
- Home type: MultiFamily
- Architectural style: Other
- Property subtype: Multi Family
Materials
- Stucco (Plaster)
- Foundation: Poured Concrete
- Roof: Asphalt Shingle
Condition
- New construction: Yes
Utilities & green energy
- Sewer: Sewer
Community & HOA
Location
- Region: Guelph Eramosa
Financial & listing details
- Date on market: 3/27/2026
R
ROYAL LEPAGE SIGNATURE REALTY
By pressing Contact Agent, you agree that the real estate professional identified above may call/text you about your search, which may involve use of automated means and pre-recorded/artificial voices. You don't need to consent as a condition of buying any property, goods, or services. Message/data rates may apply. You also agree to our Terms of Use. Zillow does not endorse any real estate professionals. We may share information about your recent and future site activity with your agent to help them understand what you're looking for in a home.
Price history
Price history is unavailable.
Public tax history
Tax history is unavailable.
Climate risks
Neighborhood: N0B
Nearby schools
GreatSchools rating
No schools nearby
We couldn't find any schools near this home.
- C$2,4502 bd2 ba-- sqft150 Alma St #101, Guelph/eramosa, ON N0B2K0For Rent

- C$2,9502 bd2 ba-- sqft150 Alma St #301, Guelph/eramosa, ON N0B2K0For Rent
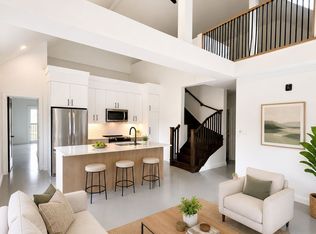
- C$--3 bd1 ba1.1k sqft147 Alma St, Guelph/eramosa, ON N0B2K0Off Market
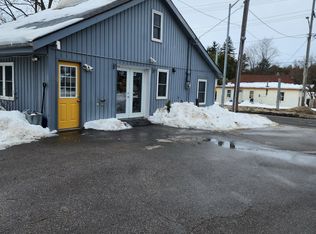
- C$1,299,0002 bd2 ba-- sqft118 Alma St, Guelph/eramosa, ON N0B2K0For Sale
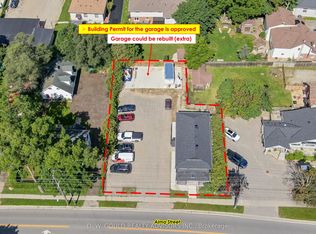
- C$2,6503 bd2 ba-- sqft153 Richardson St #B, Guelph/eramosa, ON N0B2K0For Rent
- C$1,689,0008 bd9 ba3.5k sqft125 Richardson St, Guelph/eramosa, ON N0B2K0For Sale
- C$2,499,0003 bd4 ba-- sqft198 Pasmore St, Guelph/eramosa, ON N0B2K0For Sale
- C$459,0002 bd1 ba-- sqft264 Alma St #203, Guelph/eramosa, ON N0B2K0For Sale
