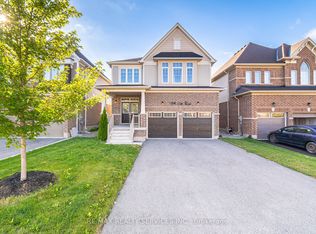
Welcome to this beautifully upgraded 2-storey detached home in the highly sought-after Rockwood community of Guelph/Eramosa, offering exceptional space, functionality, and modern finishes for family living. The main floor features a bright open-concept layout with a spacious family room complete with a cozy fireplace, seamlessly flowing into a fully upgraded, renovated and extended kitchen. Designed for both style and functionality, the kitchen boasts quartz countertops, stainless steel appliances, and an enhanced layout ideal for everyday living and entertaining. A separate living room and dining area with French doors add both elegance and flexibility. Upstairs, you'll find a thoughtfully designed layout including a versatile 10' x 10' lounge area perfect for a home office, study, or kids' play space. The generously sized primary bedroom offers a walk-in closet and a luxurious 5-piece ensuite, while the additional bedrooms are spacious and feature convenient semi-ensuite access. This home has been tastefully improved with approximately $100,000 in upgrades, including a professionally extended/upgraded kitchen, some renovations and custom window coverings throughout. Complete with a double-car garage and parking for up to 6 vehicles, this home is situated on a premium lot in a quiet, family-friendly neighbourhood, just minutes from parks, schools, and everyday amenities. A rare opportunity to own a move-in ready, upgraded home in one of Rockwood's most desirable communities.
For sale
C$1,249,990
153 Edgar Bonner Ave, Guelph/eramosa, ON N0B 2K0
4beds
4baths
Single Family Residence
Built in ----
4,737 Square Feet Lot
$-- Zestimate®
C$--/sqft
C$-- HOA
What's special
- 78 days |
- 11 |
- 0 |
Zillow last checked:
Listing updated:
Listed by:
RE/MAX OPTIMUM REALTY
Source: TRREB,MLS®#: X13234936 Originating MLS®#: Toronto Regional Real Estate Board
Originating MLS®#: Toronto Regional Real Estate BoardFacts & features
Interior
Bedrooms & bathrooms
- Bedrooms: 4
- Bathrooms: 4
Primary bedroom
- Level: Second
- Dimensions: 5.48 x 5.24
Bedroom 2
- Level: Second
- Dimensions: 3.77 x 3.38
Bedroom 3
- Level: Second
- Dimensions: 4.69 x 4.38
Bedroom 4
- Level: Second
- Dimensions: 4.38 x 3.41
Dining room
- Level: Main
- Dimensions: 2.95 x 2.46
Family room
- Level: Main
- Dimensions: 5.4 x 4.84
Kitchen
- Level: Main
- Dimensions: 6.15 x 3.35
Living room
- Level: Main
- Dimensions: 4.57 x 3.38
Heating
- Forced Air, Gas
Cooling
- Central Air
Features
- Other
- Basement: Unfinished
- Has fireplace: Yes
Interior area
- Living area range: 3000-3500 null
Video & virtual tour
Property
Parking
- Total spaces: 6
- Parking features: Private
- Has garage: Yes
Features
- Stories: 2
- Pool features: None
Lot
- Size: 4,737 Square Feet
Details
- Parcel number: 711800499
Construction
Type & style
- Home type: SingleFamily
- Property subtype: Single Family Residence
Materials
- Brick
- Foundation: Concrete
- Roof: Shingle
Utilities & green energy
- Sewer: Sewer
Community & HOA
Location
- Region: Guelph Eramosa
Financial & listing details
- Annual tax amount: C$6,702
- Date on market: 6/3/2026
Price history
Price history is unavailable.
Public tax history
Tax history is unavailable.
Climate risks
Neighborhood: N0B
Nearby schools
GreatSchools rating
No schools nearby
We couldn't find any schools near this home.
- C$---- bd-- ba-- sqft125 Edgar Bonner Ave, Guelph/eramosa, ON N0B2K0Off Market
- C$999,9004 bd4 ba-- sqft104 Pick Rd, Guelph/eramosa, ON N0B2K0For Sale
- C$1,098,0004 bd4 ba-- sqft164 Drexler Ave, Guelph/eramosa, ON N0B2K0For Sale

- C$799,0003 bd3 ba-- sqft116 Mutrie Blvd, Guelph/eramosa, ON N0B2K0For Sale

- C$885,0004 bd3 ba1.3k sqft195 Jackson St, Guelph/eramosa, ON N0B2K0Sold
- C$899,9003 bd2 ba-- sqft175 Division St, Guelph/eramosa, ON N0B2K0For Sale
- C$1,299,0002 bd2 ba-- sqft118 Alma St, Guelph/eramosa, ON N0B2K0For Sale
- C$4,900,00020 bd21 ba-- sqft162 Alma St, Guelph/eramosa, ON N0B2K0New Construction
Similar homes
- C$1,300,0003 bd3 ba-- sqft235 Ridge Rd, Guelph/eramosa, ON N0B 2K0For Sale
 MLS ID #X13673374, RE/MAX REAL ESTATE CENTRE INC.. TRREB
 - C$999,9004 bd4 ba-- sqft104 Pick Rd, Guelph/eramosa, ON N0B 2K0For SaleMLS ID #X13639242, RE/MAX REALTY SERVICES INC.. TRREB
- C$1,195,0004 bd4 ba-- sqft117 Norma Cres, Guelph, ON N1E 0K5For Sale
 MLS ID #X13696682, RE/MAX REALTY SPECIALISTS INC.. TRREB
 - C$1,199,9004 bd4 ba-- sqft19 McNally St, Halton Hills, ON L7G 6B7For Sale
 MLS ID #W13695478, YOUR HOME TODAY REALTY INC.. TRREB
 - C$1,229,9006 bd4 ba-- sqft16 Fallgate Dr, Brampton, ON L6X 0R5For SaleMLS ID #W13690688, RE/MAX REALTY SERVICES INC.. TRREB
- C$1,380,0006 bd5 ba-- sqft15351 Danby Rd, Halton Hills, ON L7G 0L8For SaleMLS ID #W13691558, RE/MAX GOLD REALTY INC.. TRREB
- C$1,249,9904 bd4 ba-- sqft40 Rosewell Cres, Halton Hills, ON L7G 0N3For SaleMLS ID #W13649166, RE/MAX REALTY SERVICES INC.. TRREB
- C$1,148,8004 bd3 ba-- sqft178 Carlisle Rd, Hamilton, ON L0R 1H2For SaleMLS ID #X13694210, RE/MAX ABOUTOWNE REALTY CORP.. TRREB
- C$1,199,0005 bd4 ba-- sqft57 Forsyth Cres, Halton Hills, ON L7G 6G2For SaleMLS ID #W13674976, WEST-100 METRO VIEW REALTY LTD.. TRREB
- C$1,199,0004 bd3 ba-- sqft7433 Side Road 5, Halton Hills, ON L9T 2X7For SaleMLS ID #W13633124, RE/MAX HALLMARK REALTY LTD.. TRREB
- C$1,169,0005 bd4 ba-- sqft52 Washburn Dr, Guelph, ON N1E 0B2For SaleMLS ID #X13600916, RE/MAX Real Estate Centre Inc. TRREB
- C$1,299,0007 bd5 ba-- sqft114 Mincing Trl, Brampton, ON L7A 4S8For SaleMLS ID #W13691998, CENTURY 21 PROPERTY ZONE REALTY INC.. TRREB
- C$1,499,0004 bd5 ba-- sqft67 Hidden Lake Trl, Halton Hills, ON L7G 0K6For SaleMLS ID #W13684106, ROYAL LEPAGE MEADOWTOWNE REALTY. TRREB
- C$1,325,0005 bd4 ba-- sqft38 Chester Cres, Halton Hills, ON L7G 5W5For SaleMLS ID #W13656424, ROYAL LEPAGE MEADOWTOWNE REALTY. TRREB
- C$1,199,0004 bd4 ba-- sqft1379 Rolph Ter, Milton, ON L9T 7E1For SaleMLS ID #W13668824, SPECTRUM REALTY SERVICES INC.. TRREB
- C$1,379,0004 bd2 ba-- sqft21 Market St, Halton Hills, ON L7G 3B9For SaleMLS ID #W13214888, Coldwell Banker Elevate Realty. TRREB
- C$1,199,9004 bd3 ba-- sqft83 Atwood Ave, Halton Hills, ON L7G 6C5For SaleMLS ID #W12996350, YOUR HOME TODAY REALTY INC.. TRREB
- C$1,199,9995 bd5 ba-- sqft1 Rookie St, Brampton, ON L7A 4K5For SaleMLS ID #W13662654, CENTURY 21 PEOPLE`S CHOICE REALTY INC.. TRREB
- C$1,399,9006 bd3 ba-- sqft9706 Guelph Line, Milton, ON L0P 1B0For SaleMLS ID #W13592954, ROYAL LEPAGE CERTIFIED REALTY. TRREB
- C$995,0004 bd3 ba-- sqft12 Pine St, Erin, ON N0B 1T0For SaleMLS ID #X13670400, RE/MAX REALTY SERVICES INC.. TRREB
