Welcome to 195 Jackson Street, the kind of property buyers wait for in Rockwood, with a pre listing inspection already completed and a location that is hard to replicate. Tucked away on a quiet street and backing onto beautiful greenspace, this charming 1.5 storey home offers privacy, warmth, and a setting that feels connected to nature while still being close to everything the community has to offer. Inside, the home features two bedrooms on the main floor along with a spacious primary bedroom upstairs, creating a flexible layout for families, guests, or those looking for a little extra separation and privacy. The finished basement also includes an additional bedroom currently being used as an office, and a 2 piece bathroom in the laundry room, offering even more versatility for growing families, guests, or work from home needs. With two full bathrooms upstairs and a bright eat in kitchen complete with granite counter tops and a central island, the home is designed for both comfort and everyday living. The kitchen opens directly onto a deck overlooking the large and private backyard, creating the perfect space for morning coffee, entertaining, or simply enjoying the peaceful surroundings. The finished walk out basement adds even more living space and opens onto a lovely patio area, seamlessly connecting indoor and outdoor living. Outside, the backyard offers mature greenery, plenty of room to relax or play, and a firepit area perfect for gathering with family and friends on quiet evenings under the stars. This is a rare opportunity to own a well loved home in one of Rockwood’s most desirable settings.
Pending
C$899,900
195 Jackson St, Guelph/eramosa, ON N0B 2K0
4beds
1,312sqft
Single Family Residence, Residential
Built in 1987
9,078 Square Feet Lot
$-- Zestimate®
C$686/sqft
C$-- HOA
What's special
- 13 days |
- 0 |
- 0 |
Zillow last checked:
Listing updated:
Listed by:
Dustin Davis, Broker,
Century 21 Heritage House LTD.
Source: ITSO,MLS®#: 40844605Originating MLS®#: Cornerstone Association of REALTORS®
Facts & features
Interior
Bedrooms & bathrooms
- Bedrooms: 4
- Bathrooms: 3
- Full bathrooms: 2
- 1/2 bathrooms: 1
- Main level bathrooms: 1
- Main level bedrooms: 2
Bedroom
- Level: Main
Bedroom
- Level: Main
Other
- Level: Second
Bedroom
- Level: Basement
Bathroom
- Features: 4-Piece
- Level: Main
Bathroom
- Features: 4-Piece
- Level: Second
Bathroom
- Features: 2-Piece
- Level: Basement
Dining room
- Level: Main
Kitchen
- Level: Main
Laundry
- Level: Basement
Living room
- Level: Main
Recreation room
- Level: Basement
Utility room
- Level: Basement
Heating
- Forced Air, Natural Gas
Cooling
- Central Air
Appliances
- Included: Instant Hot Water, Water Purifier, Water Softener, Dishwasher, Dryer, Range Hood, Refrigerator, Stove, Washer
- Laundry: In Basement
Features
- Basement: Walk-Out Access,Full,Finished
- Number of fireplaces: 1
- Fireplace features: Recreation Room
Interior area
- Total structure area: 1,962
- Total interior livable area: 1,312 sqft
- Finished area above ground: 1,312
- Finished area below ground: 650
Video & virtual tour
Property
Parking
- Total spaces: 7
- Parking features: Attached Garage, Private Drive Double Wide
- Attached garage spaces: 1
- Uncovered spaces: 6
Features
- Stories: 1
- Patio & porch: Deck, Patio
- Exterior features: Landscaped, Privacy
- Fencing: Full
- Has view: Yes
- View description: Trees/Woods
- Frontage type: North
- Frontage length: 66.27
Lot
- Size: 9,078 Square Feet
- Dimensions: 66.27 x 137
- Features: Urban, Rectangular, Dog Park, Place of Worship, Playground Nearby, Quiet Area, Rec./Community Centre, School Bus Route, Schools
Details
- Parcel number: 711690544
- Zoning: R1
Construction
Type & style
- Home type: SingleFamily
- Property subtype: Single Family Residence, Residential
Materials
- Vinyl Siding
- Foundation: Poured Concrete
- Roof: Asphalt Shing
Condition
- 31-50 Years
- New construction: No
- Year built: 1987
Utilities & green energy
- Sewer: Sewer (Municipal)
- Water: Municipal-Metered
Community & HOA
Community
- Security: Carbon Monoxide Detector, Smoke Detector, Carbon Monoxide Detector(s), Smoke Detector(s)
Location
- Region: Guelph Eramosa
Financial & listing details
- Price per square foot: C$686/sqft
- Annual tax amount: C$5,128
- Date on market: 7/24/2026
- Inclusions: Carbon Monoxide Detector, Dishwasher, Dryer, Range Hood, Refrigerator, Smoke Detector, Stove, Washer
D
Dustin Davis, Broker
(519) 767-2100
By pressing Contact Agent, you agree that the real estate professional identified above may call/text you about your search, which may involve use of automated means and pre-recorded/artificial voices. You don't need to consent as a condition of buying any property, goods, or services. Message/data rates may apply. You also agree to our Terms of Use. Zillow does not endorse any real estate professionals. We may share information about your recent and future site activity with your agent to help them understand what you're looking for in a home.
Price history
| Date | Event | Price |
|---|---|---|
| 7/24/2026 | Pending sale | C$899,900C$686/sqft |
Source: ITSO #40844605 Report a problem | ||
Public tax history
Tax history is unavailable.
Climate risks
Neighborhood: N0B
Nearby schools
GreatSchools rating
No schools nearby
We couldn't find any schools near this home.
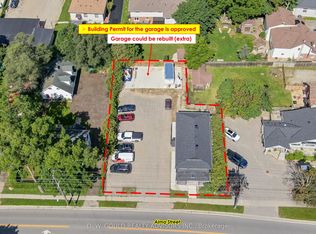
- C$1,299,0002 bd2 ba-- sqft118 Alma St, Guelph/eramosa, ON N0B2K0For Sale
- C$799,0002 bd3 ba-- sqft133 Riverwalk Pl S, Guelph/eramosa, ON N0B2K0For Sale

- C$999,9004 bd4 ba-- sqft164 Drexler Ave, Guelph/eramosa, ON N0B2K0For Sale

- C$2,4502 bd2 ba-- sqft150 Alma St #101, Guelph/eramosa, ON N0B2K0For Rent

- C$2,9502 bd2 ba-- sqft150 Alma St #301, Guelph/eramosa, ON N0B2K0For Rent
- C$4,900,00020 bd21 ba-- sqft162 Alma St, Guelph/eramosa, ON N0B2K0New Construction
- C$--3 bd1 ba1.1k sqft147 Alma St, Guelph/eramosa, ON N0B2K0Off Market
- C$698,0003 bd3 ba1.7k sqft29 Donald Fraser Ln, Rockwood, ON N0B1K0For Sale
Similar homes
- C$825,0004 bd3 ba1.6k sqft104 Henry St, Guelph/eramosa, ON N0B 2K0For Sale
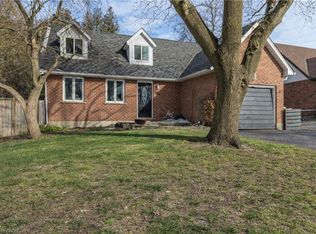 MLS ID #40820239, Mark Wilson, Salesperson, KELLER WILLIAMS INNOVATION REALTY. ITSO
 - C$1,079,9003 bd4 ba1.8k sqft10 Chestnut Dr, Rockwood, ON N0B 2K0For Sale
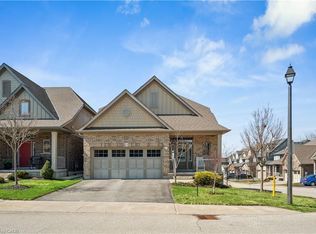 MLS ID #40845859, Tyler Stewart Dawe, Salesperson, Real Broker Ontario Ltd.. ITSO
 - C$899,9004 bd3 ba1.2k sqft17 McLachlan Pl, Guelph, ON N1H 8K3For Sale
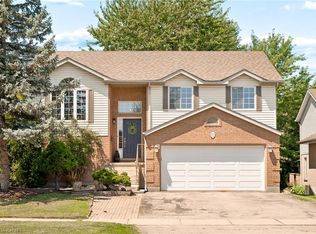 MLS ID #40852330, Anne Costabile, Salesperson, PEAK REALTY LTD.. ITSO
 - C$899,9004 bd2 ba1.7k sqft357 Delrex Blvd, Halton Hills, ON L7G 4H6For Sale
 MLS ID #40852902, Darren John Morris, Salesperson, RE/MAX Real Estate Centre Inc.. ITSO
 - C$899,9993 bd2 ba1.5k sqft197 Burbank St, Halton Hills, ON L7J 1S9For SaleMLS ID #40849306, Brooke Hicks, Broker, Royal LePage Burloak Real Estate Services. ITSO
- C$729,9004 bd2 ba1.2k sqft289 Speedvale Ave E, Guelph, ON N1E 1M8For SaleMLS ID #40852767, Bradley Wylde, Salesperson, RE/MAX REAL ESTATE CENTRE INC., BROKERAGE. ITSO
- C$949,0004 bd3 ba1.4k sqft27 Spruce Blvd, Halton Hills, ON L7J 2Y3For SaleMLS ID #40828693, Tyler Stewart Dawe, Salesperson, Real Broker Ontario Ltd.. ITSO
- C$849,9994 bd3 ba1.7k sqft131 Swift Cres, Guelph, ON N1E 7J2For SaleMLS ID #40842758, Michael Christie, Salesperson, Royal LePage Royal City Realty. ITSO
- C$899,9004 bd2 ba1.8k sqft26 Kelly Ct, Guelph, ON N1K 1W3For SaleMLS ID #40835358, Tawnya-Lee Long, Salesperson, Real Broker Ontario Ltd.. ITSO
- C$659,9004 bd2 ba1.1k sqft95 Hadati Rd, Guelph, ON N1E 6G9For SaleMLS ID #40853072, Patricia Longmore, Salesperson, RE/MAX Realty Specialists Inc.. ITSO
- C$899,9005 bd4 ba1.8k sqft127 Michener Cres, Kitchener, ON N2A 3V3For SaleMLS ID #40852838, Patrick Kozierowski, Broker, RE/MAX REAL ESTATE CENTRE INC., BROKERAGE. ITSO
- C$879,0004 bd2 ba1.9k sqft4 Macdonald St, Centre Wellington, ON N0B 1S0For SaleMLS ID #40832773, Rob Green, Salesperson, Royal LePage Royal City Realty. ITSO
- C$889,0004 bd3 ba1.2k sqft14 Elson Dr, Guelph, ON N1G 4R6For SaleMLS ID #40844928, Glen Cronin, Salesperson, RE/MAX Realty Specialists Inc.. ITSO
- C$878,9005 bd2 ba1.2k sqft39 McGilvray Cres, Halton Hills, ON L7G 1L7For SaleMLS ID #40844759, Lisa Hartsink, Broker of Record, Coldwell Banker Elevate Realty, Brokerage. ITSO
- C$749,9004 bd2 ba1.3k sqft35 Golfview Rd, Guelph, ON N1E 1A5For SaleMLS ID #40851101, Bradley Wylde, Salesperson, RE/MAX REAL ESTATE CENTRE INC., BROKERAGE. ITSO
- C$974,0003 bd2 ba1.4k sqft318 Freelton Rd, Hamilton, ON N0B 2J0For SaleMLS ID #40845117, Drew Woolcott, Broker, RE/MAX Escarpment Realty Inc.. ITSO
- C$887,5004 bd1 ba1.1k sqft406 Ironwood Rd, Guelph, ON N1G 3N8For SaleMLS ID #40838035, Tracey Moon, Salesperson, Royal LePage Royal City Realty. ITSO
- C$899,9994 bd4 ba1.8k sqft49 Ashwood Dr, Cambridge, ON N3C 3H7For SaleMLS ID #40830835, Adrian Di Pietro, Salesperson, New Era Real Estate. ITSO
- C$899,9996 bd3 ba1.2k sqft73 Waxwing Cres, Guelph, ON N1C 1E3For SaleMLS ID #40841570, Andra Arnold, Salesperson, Royal LePage Royal City Realty. ITSO
- C$799,9004 bd2 ba1.6k sqft1545 Brock Rd, Hamilton, ON L9H 5E4For SaleMLS ID #40850534, Jenni Jones, Salesperson, Homelife Professionals Realty Inc.. ITSO
