Welcome to this updated bungalow in the hamlet of Strabane, offering the perfect blend of country living and modern convenience. Situated on a private 1.865-acre lot, this spacious family home delivers the peace and privacy of rural living while being just minutes from Hamilton, Waterdown, schools, shopping, and major commuter routes. Step through the front door into a spacious foyer that opens to an open-concept layout with 10-foot ceilings and crown molding. The living room features hardwood flooring and a large picture window, filling the home with natural light and creating an inviting space for everyday living and entertaining. The updated eat-in kitchen is designed with both style and function in mind, showcasing soft-close maple cabinetry, solid surface countertops, built-in stainless steel appliances, and direct access to a wraparound deck—perfect for BBQs, entertaining, and enjoying peaceful country sunsets. With four bedrooms and two full bathrooms, this home offers plenty of space for families of all sizes. The oversized lower-level family room provides additional living space and a walkout to the backyard. Step outside and enjoy your own private country retreat with approx. an acre of wooded walking trails, mature trees, and a fire pit for relaxing summer evenings and cozy fall nights. The expansive property offers endless opportunities for children to explore, pets to roam, and outdoor enthusiasts to enjoy nature right at home. A standout feature is the detached garage/workshop with 11-foot doors at both ends, making it ideal for contractors, hobbyists, car enthusiasts, or for storing recreational vehicles. Located on a school bus route in a family-friendly community, this exceptional property combines the lifestyle of an acreage with the convenience of nearby city amenities. If you're searching for a country home, a bungalow with acreage, a detached workshop, a private lot--this is an opportunity you won't want to miss.
For sale
C$799,900
1545 Brock Rd, Hamilton, ON L9H 5E4
4beds
1,650sqft
Single Family Residence, Residential
Built in 1948
1.87 Acres Lot
$-- Zestimate®
C$485/sqft
C$-- HOA
What's special
- 13 days |
- 48 |
- 2 |
Zillow last checked:
Listing updated:
Listed by:
Jenni Jones, Salesperson,
Homelife Professionals Realty Inc.
Source: ITSO,MLS®#: 40850534Originating MLS®#: Cornerstone Association of REALTORS®
Facts & features
Interior
Bedrooms & bathrooms
- Bedrooms: 4
- Bathrooms: 2
- Full bathrooms: 2
- Main level bathrooms: 2
- Main level bedrooms: 4
Bedroom
- Level: Main
Bedroom
- Level: Main
Bedroom
- Description: 4TH BEDROOM CURRENTLY USED AS AN OFFICE/DEN
- Level: Main
Other
- Features: 3-Piece, Ensuite, French Doors, Walk-in Closet
- Level: Main
Bathroom
- Features: 4-Piece, Skylight
- Level: Main
Bathroom
- Description: ENSUITE BATHROOM
- Features: 3-Piece
- Level: Main
Eat in kitchen
- Description: EAT-IN KITCHEN
- Features: Balcony/Deck, Crown Moulding, Double Vanity, Open Concept, Tile Floors
- Level: Main
Family room
- Description: Walk-out to rear yard
- Features: Fireplace, Sliding Doors, Walkout to Balcony/Deck
- Level: Basement
Foyer
- Features: Tile Floors
- Level: Main
Living room
- Features: Crown Moulding, Hardwood Floor
- Level: Main
Utility room
- Description: laundry, utility and workshop
- Features: Walkout to Balcony/Deck
- Level: Basement
Heating
- Fireplace-Wood, Forced Air-Propane, Heat Pump, Propane
Cooling
- Central Air, Energy Efficient, Other
Appliances
- Included: Water Heater Owned, Water Softener, Built-in Microwave, Dishwasher, Dryer, Hot Water Tank Owned, Refrigerator, Stove, Washer
- Laundry: In Basement, In-Suite
Features
- High Speed Internet, Built-In Appliances, Solar Tube(s), Upgraded Insulation
- Windows: Window Coverings
- Basement: Walk-Up Access,Full,Partially Finished,Sump Pump
- Number of fireplaces: 1
- Fireplace features: Family Room, Wood Burning
Interior area
- Total structure area: 2,228
- Total interior livable area: 1,650 sqft
- Finished area above ground: 1,650
- Finished area below ground: 578
Video & virtual tour
Property
Parking
- Total spaces: 12
- Parking features: Detached Garage, Exclusive, Gravel, Outside/Surface/Open, Private Drive Triple+ Wide
- Garage spaces: 6
- Uncovered spaces: 6
Features
- Stories: 1
- Patio & porch: Deck, Porch
- Frontage type: West
- Frontage length: 192.75
Lot
- Size: 1.87 Acres
- Dimensions: 192.75 x
- Features: Rural, Irregular Lot, Ample Parking, Highway Access, Place of Worship, School Bus Route
Details
- Additional structures: Storage, Workshop
- Parcel number: 175360139
- Zoning: S1/P8/P7
Construction
Type & style
- Home type: SingleFamily
- Property subtype: Single Family Residence, Residential
Materials
- Aluminum Siding, Vinyl Siding
- Foundation: Concrete Block
- Roof: Asphalt Shing
Condition
- 51-99 Years
- New construction: No
- Year built: 1948
Utilities & green energy
- Sewer: Septic Tank
- Water: Well
- Utilities for property: Phone Connected
Community & HOA
Community
- Security: Carbon Monoxide Detector, Smoke Detector, Carbon Monoxide Detector(s), Smoke Detector(s)
Location
- Region: Hamilton
Financial & listing details
- Price per square foot: C$485/sqft
- Annual tax amount: C$5,500
- Date on market: 7/23/2026
- Inclusions: Built-in Microwave, Carbon Monoxide Detector, Dishwasher, Dryer, Hot Water Tank Owned, Refrigerator, Smoke Detector, Stove, Washer, Window Coverings, Existing Water Softener Is Not Used (It Needs To Be 'reprogrammed'). Wood Burning Fireplace In Ll Family Room Was Used By Owner. It Is Not Wett Certified. Existing Firewood. Basement Fridge/Freezer. All Inclusions Are As Is/As Viewed Without Warranty.
J
Jenni Jones, Salesperson
(905) 648-4253
By pressing Contact Agent, you agree that the real estate professional identified above may call/text you about your search, which may involve use of automated means and pre-recorded/artificial voices. You don't need to consent as a condition of buying any property, goods, or services. Message/data rates may apply. You also agree to our Terms of Use. Zillow does not endorse any real estate professionals. We may share information about your recent and future site activity with your agent to help them understand what you're looking for in a home.
Price history
Price history is unavailable.
Public tax history
Tax history is unavailable.
Climate risks
Neighborhood: L9H
Nearby schools
GreatSchools rating
No schools nearby
We couldn't find any schools near this home.
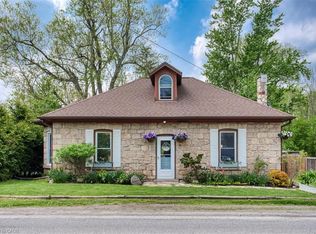
- C$869,9002 bd2 ba1.8k sqft1539 Brock Rd, Hamilton, ON L9H5E4For Sale
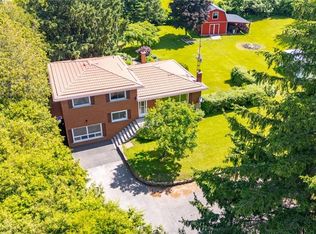
- C$999,9003 bd2 ba1.5k sqft1598 Highway Ave #6, Burlington, ON L7T1K3For Sale
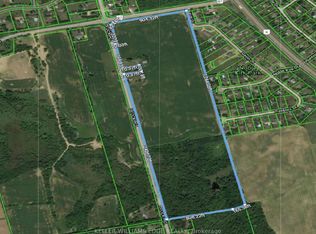
- C$5,000,000-- bd-- ba-- sqft1748 Brock Rd, Hamilton, ON L8B1C6For Sale
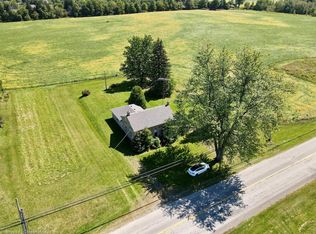
- C$5,000,000-- bd-- ba-- sqft1748 Brock Rd, Hamilton, ON L9H5H5For Sale
- C$2,899,0006 bd2 ba-- sqft875 Safari Rd, Hamilton, ON L8B1S4For Sale
- C$1,479,0005 bd4 ba2.1k sqft20 Savona Cres, Hamilton, ON L8N2Z7Pending
- C$1,690,0005 bd4 ba2.4k sqft7 Gavin Dr, Hamilton, ON L8B0Z2Sold
- C$3,5004 bd2 ba-- sqft919 Safari Rd, Hamilton, ON L8B1A4For Rent
Similar homes
- C$829,9994 bd1 ba1.2k sqft589 Glover Rd, Hamilton, ON L0R 1P0For Sale
 MLS ID #40853681, Rod Frank, Salesperson, RE/MAX Escarpment Frank Realty. ITSO
 - C$999,9994 bd3 ba1.7k sqft1408 Edgewood Rd, Hamilton, ON L8N 2Z7For Sale
 MLS ID #40841976, Drew Woolcott, Broker, RE/MAX Escarpment Realty Inc.. ITSO
 - C$825,0004 bd1 ba1.4k sqft925 State Highway 6, Flamborough, ON L8N 2Z7For Sale
 MLS ID #40836445, Rob Golfi, Salesperson, RE/MAX Escarpment Golfi Realty Inc.. ITSO
 - C$815,0003 bd2 ba1.2k sqft4 Eileen St, Hamilton, ON L9H 7E6For Sale
 MLS ID #40852913, Billy Dee Johnson, Salesperson, Century 21 Heritage Group Ltd.. ITSO
 - C$799,8003 bd2 ba1.7k sqft70 Floresta Ct, Ancaster, ON L9G 1R8For SaleMLS ID #40852702, Diane Price, Salesperson, Keller Williams Complete Realty. ITSO
- C$974,0003 bd2 ba1.4k sqft318 Freelton Rd, Hamilton, ON N0B 2J0For SaleMLS ID #40845117, Drew Woolcott, Broker, RE/MAX Escarpment Realty Inc.. ITSO
- C$709,9004 bd2 ba1.3k sqft450 E 42nd St, Hamilton, ON L8T 3B3For SaleMLS ID #40853119, Elyse Bouwmeester, Broker, RED AND WHITE REALTY INC.. ITSO
- C$775,0004 bd2 ba1.6k sqft39 Megna Ct, Hamilton, ON L9C 6Y6For SaleMLS ID #40851397, Mark Thomas Woehrle, Broker, RE/MAX Escarpment Realty Inc.. ITSO
- C$999,9993 bd2 ba1.2k sqft420 Concession 5 Rd W, Hamilton, ON L8B 0L5For SaleMLS ID #40848553, Kyrsten Feere, Salesperson, Royal LePage Real Estate Associates. ITSO
- C$879,9004 bd4 ba1.7k sqft459 Dicenzo Dr, Hamilton, ON L9B 2C4For SaleMLS ID #40852500, Massimo Iudica, Salesperson, Royal LePage State Realty Inc.. ITSO
- C$724,9004 bd2 ba1.5k sqft1853 Highway 24 S, Cambridge, ON N1R 5S5For SaleMLS ID #40853113, Tony Johal, Broker, RE/MAX TWIN CITY REALTY INC.. ITSO
- C$789,9003 bd2 ba1k sqft2138 Falmouth Ter, Burlington, ON L7P 1X9For SaleMLS ID #40850792, Gabriela Leite, Salesperson, Keller Williams Edge Realty. ITSO
- C$799,0004 bd3 ba2.1k sqft5276 Dickenson Rd E, Hamilton, ON L0R 1P0For SaleMLS ID #40845838, Rosemary E. Ferroni, Salesperson, Keller Williams Edge Realty. ITSO
- C$799,0004 bd2 ba2.2k sqft97 Southview Cres, Cambridge, ON N1P 1A3For SaleMLS ID #40852367, Diane Marie Gouveia, Salesperson, KINDRED HOMES REALTY INC., BROKERAGE. ITSO
- C$749,9004 bd2 ba1.3k sqft44 Marion St, Hamilton, ON L0R 1W0For SaleMLS ID #40851690, Elizabeth Khan, Salesperson, RE/MAX Escarpment Realty Inc.. ITSO
- C$859,0003 bd2 ba1.5k sqft511 Fiddlers Green Rd, Hamilton, ON L9G 1X3For SaleMLS ID #40842041, Patty Bevan, Salesperson, RE/MAX Escarpment Realty Inc.. ITSO
- C$800,0003 bd2 ba1.6k sqft546 Dicenzo Dr, Hamilton, ON L9B 2C3For SaleMLS ID #40849247, John Diliberto, Broker, RE/MAX Escarpment Realty Inc.. ITSO
- C$679,9004 bd2 ba1.4k sqft34 Peachtree Cres, Cambridge, ON N1S 4W5For SaleMLS ID #40851063, Teresa Julianelli, Salesperson, Real Broker Ontario Ltd.. ITSO
- C$849,9004 bd3 ba1.4k sqft39 Paradise Rd N, Hamilton, ON L8S 3S6For SaleMLS ID #40833592, Rob Golfi, Salesperson, RE/MAX Escarpment Golfi Realty Inc.. ITSO
- C$744,9004 bd2 ba1.3k sqft10 Richview Dr, Hamilton, ON L9B 2V5For SaleMLS ID #40844601, John R. Whitwell, Salesperson, Royal LePage State Realty Inc.. ITSO
