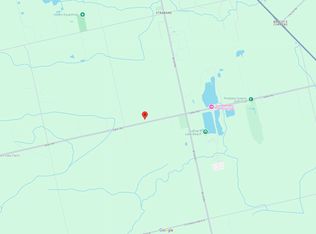
Welcome to 875 Safari Road-a rare opportunity to own a stunning country estate offering approximately 47.37 acres, including 35.37 acres of workable farmland. Lovingly maintained by the same owners for 47 years, this exceptional property blends rural charm with modern convenience. The spacious 6-bedroom home is ideal for large or multi-generational families and features 3 fireplaces, 2 wells, 2 sump pumps, a large above-ground pool, and numerous updates, including the roof, windows, furnace, and central air conditioning (2020).A long private driveway leads to a generous parking area and an impressive 300+ ft. multi-purpose barn, perfect for farming, storage, livestock, equipment, hobbies, or future business opportunities. Conveniently located less than 5 minutes from Highway 6, with easy access to Waterdown, Highways 403 & 401, Aldershot GO Station, McMaster University, and everyday amenities. This property also offers excellent income-generating potential through farming or other permitted rural uses. Whether you're looking for a private family retreat, hobby farm, agricultural investment, or a property with endless possibilities, 875 Safari Road is a truly exceptional offering that must be seen to be appreciated.
For sale
C$2,899,000
875 Safari Rd, Hamilton, ON L8B 1S4
6beds
2,338sqft
Agriculture, Farm
Built in ----
47.37 Acres Lot
$-- Zestimate®
C$1,240/sqft
C$-- HOA
What's special
Large above-ground poolLong private drivewayGenerous parking area
- 33 days
- 20
- 3
Zillow last checked:
Listing updated:
Listed by:
Sukh Kaur, Salesperson,
RE/MAX Real Estate Centre Inc.
Source: ITSO,MLS®#: 40855199Originating MLS®#: Cornerstone Association of REALTORS®
Facts & features
Interior
Bedrooms & bathrooms
- Bedrooms: 6
- Bathrooms: 2
- Full bathrooms: 2
- Main level bathrooms: 1
Other
- Level: Second
Bedroom
- Level: Second
Bedroom
- Level: Second
Bedroom
- Level: Second
Bedroom
- Level: Second
Bedroom
- Level: Second
Bathroom
- Features: 3-Piece
- Level: Main
Bathroom
- Features: 5+ Piece
- Level: Second
Dining room
- Level: Main
Family room
- Level: Main
Foyer
- Level: Main
Kitchen
- Level: Main
Laundry
- Level: Main
Living room
- Level: Main
Office
- Level: Main
Recreation room
- Level: Basement
Storage
- Level: Basement
Storage
- Level: Basement
Heating
- Forced Air
Cooling
- Central Air
Features
- Central Vacuum Roughed-in
- Basement: Full,Partially Finished
- Number of fireplaces: 3
Interior area
- Total structure area: 2,338
- Total interior livable area: 2,338 sqft
- Finished area above ground: 2,338
Property
Parking
- Total spaces: 15
- Parking features: Open
- Uncovered spaces: 15
Features
- Has private pool: Yes
- Pool features: Above Ground
- Frontage type: North
- Frontage length: 297.87
Lot
- Size: 47.37 Acres
- Dimensions: 297.87 x
- Features: Irregular Lot, Near Golf Course, Greenbelt, High Traffic Area, Highway Access, Hobby Farm, School Bus Route
- Topography: Flat,Sloping,Wooded/Treed
Details
- Additional structures: Dry Storage, Stalls, Barn(s), Workshop
- Parcel number: 175360127
- Zoning: P7, A1
Construction
Type & style
- Home type: SingleFamily
- Property subtype: Agriculture, Farm
Materials
- Board & Batten Siding, Brick
- Foundation: Concrete Perimeter
- Roof: Asphalt Shing
Condition
- 31-50 Years
- New construction: No
Utilities & green energy
- Sewer: Septic Tank
- Water: Dug Well
- Utilities for property: Propane
Community & HOA
Location
- Region: Hamilton
Financial & listing details
- Price per square foot: C$1,240/sqft
- Annual tax amount: C$4,189
- Date on market: 8/12/2026
- Inclusions: Other
Price history
| Date | Event | Price |
|---|---|---|
| 7/22/2026 | Listed for sale | C$2,899,000C$1,240/sqft |
Source:  TRREB #X13595474 Report a problem TRREB #X13595474 Report a problem | ||
Public tax history
Tax history is unavailable.
Climate risks
Neighborhood: L8B
Nearby schools
GreatSchools rating
No schools nearby
We couldn't find any schools near this home.
Similar homes
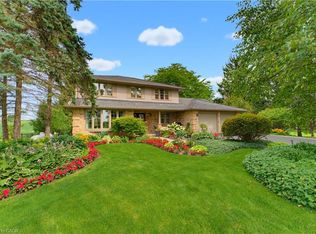
- C$1,549,9004 bd3 ba2.5k sqft901 Safari Rd, Hamilton, ON L8B 1S4For Sale
 MLS ID #40857598, Christopher Van Berkel, Broker, Royal LePage State Realty Inc.. ITSO
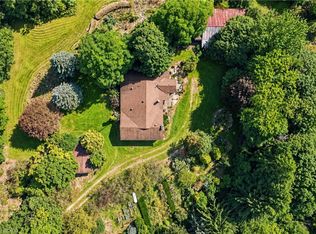
 - C$1,688,0006 bd2 ba1.7k sqft994 Safari Rd, Hamilton, ON L8B 1S9For Sale
 MLS ID #40862174, Brian Gould, Salesperson, RE/MAX Escarpment Realty Inc.. ITSO
 - C$3,295,0005 bd4 ba3.1k sqft1863 Shaver Rd, Hamilton, ON L9G 3L1For Sale
 MLS ID #40862418, Rob Golfi, Salesperson, RE/MAX Escarpment Golfi Realty Inc.. ITSO
 - C$1,695,0004 bd4 ba1.9k sqft2172 Centre Rd, Hamilton, ON L0P 1B0For Sale
 MLS ID #40860208, Faisal Susiwala, Broker of Record, RE/MAX TWIN CITY FAISAL SUSIWALA REALTY. ITSO
