Set on a quiet, tree-lined street, this meticulously cared-for home pairs generous living space with a beautifully landscaped 95 x 170 ft lot. The open kitchen, dining and family room is the heart of the home, with a kitchen island, vaulted ceilings, large windows and a substantial gas fireplace. Four bedrooms plus an additional lower-level bedroom, three bathrooms and a dedicated front office provide room for family, guests and working from home. A cozy lower-level family room with a second gas fireplace offers a comfortable spot for movie nights or relaxing. Numerous upgrades include high-end windows and doors. Outside, mature gardens and trees frame a sunny backyard with paved entertaining areas, a large covered gazebo and a peaceful Zen garden for lounging. A modern, heated two-car garage provides room for vehicles or workshop use, complemented by a paved driveway accommodating six or more cars and a practical garden shed. Strong curb appeal, thoughtful landscaping and a setting close to schools and everyday amenities complete the property.
For sale
C$1,649,000
66 Christopher Dr, Hamilton, ON L9B 1G8
5beds
3baths
Single Family Residence
Built in ----
0.37 Acres Lot
$-- Zestimate®
C$--/sqft
C$-- HOA
What's special
Quiet tree-lined streetGenerous living spaceKitchen islandVaulted ceilingsLarge windowsSubstantial gas fireplaceThree bathrooms
- 5 days
- 9
- 0
Zillow last checked:
Listing updated:
Listed by:
CHESTNUT PARK REAL ESTATE LIMITED
Source: TRREB,MLS®#: X14130338 Originating MLS®#: Toronto Regional Real Estate Board
Facts & features
Interior
Bedrooms & bathrooms
- Bedrooms: 5
- Bathrooms: 3
Primary bedroom
- Level: Lower
- Dimensions: 5.77 x 4.24
Bedroom 2
- Level: Upper
- Dimensions: 4.39 x 2.13
Bedroom 3
- Level: Upper
- Dimensions: 3.4 x 3.23
Bedroom 4
- Level: Upper
- Dimensions: 3.38 x 2.79
Bedroom 5
- Level: Basement
- Dimensions: 3.89 x 3.3
Dining room
- Level: Main
- Dimensions: 3.76 x 3.51
Family room
- Level: Main
- Dimensions: 7.04 x 5.92
Foyer
- Level: Main
- Dimensions: 3.86 x 3.45
Kitchen
- Level: Main
- Dimensions: 4.95 x 3.45
Office
- Level: Main
- Dimensions: 3 x 2.13
Recreation
- Level: Basement
- Dimensions: 6.78 x 6.25
Heating
- Forced Air, Gas
Cooling
- Central Air
Features
- Storage
- Basement: Finished
- Has fireplace: Yes
- Fireplace features: Natural Gas
Interior area
- Living area range: 1500-2000 null
Property
Parking
- Total spaces: 8
- Parking features: Private
- Has garage: Yes
Features
- Pool features: None
Lot
- Size: 0.37 Acres
Details
- Parcel number: 169070351
Construction
Type & style
- Home type: SingleFamily
- Property subtype: Single Family Residence
Materials
- Brick, Stucco (Plaster)
- Foundation: Poured Concrete
- Roof: Asphalt Shingle
Utilities & green energy
- Sewer: Sewer
Community & HOA
Location
- Region: Hamilton
Financial & listing details
- Annual tax amount: C$7,832
- Date on market: 10/29/2026
Price history
Price history is unavailable.
Public tax history
Tax history is unavailable.
Climate risks
Neighborhood: Kennedy
Nearby schools
GreatSchools rating
No schools nearby
We couldn't find any schools near this home.
Similar homes
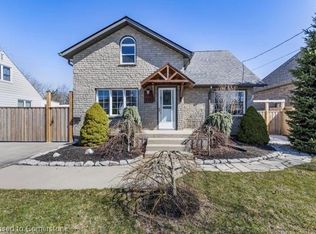
- C$1,688,8885 bd4 ba3.1k sqft447 Golf Links Rd, Hamilton, ON L9G 4X6For Sale
 MLS ID #40870431, Annmari Mayelian Massihi, Salesperson, RE/MAX Escarpment Realty Inc.. ITSO
- C$1,490,0005 bd5 ba-- sqft668 Garth St, Hamilton, ON L9C 4K2For Sale
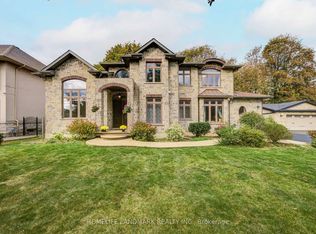 MLS ID #X14079790, HOMELIFE LANDMARK REALTY INC.. TRREB
- C$1,629,0005 bd3 ba-- sqft608 Highvalley Rd, Hamilton, ON L9G 3X3For Sale
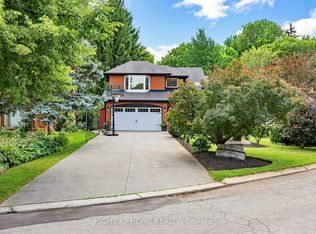 MLS ID #X13611466, RIGHT AT HOME REALTY INC.. TRREB
- C$1,435,0004 bd3 ba2.7k sqft4434 Cedar Springs Rd, Burlington, ON L7P 0P8For Sale
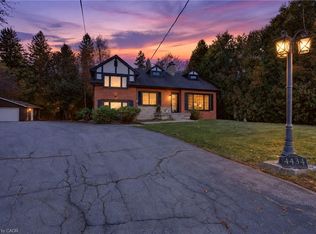 MLS ID #40874471, Ibrahim Hussein Abouzeid, Salesperson, Affinity Real Estate Inc. ITSO
