Welcome to your dream home in West Hamilton Mountain! This spacious and elegant property is perfectly situated in one of Hamilton’s most sought-after family neighborhoods. The open-to-above living and dining area seamlessly connects to a sunken family room, featuring vaulted ceilings, a cozy gas fireplace, and an abundance of natural light. The eat-in kitchen overlooks a beautifully landscaped, mature treed lot complete with an inviting inground pool—ideal for relaxing or entertaining. This home has been meticulously maintained and showcases numerous features, including California shutters throughout, updated flooring on the main level and in the basement, a walkout basement with kitchenette for potential in law suite, and many interior and exterior upgrades (see attachment for full list with dates). Conveniently located just minutes from major highways, schools, parks, and all amenities—this home truly offers the perfect combination of luxury, comfort, and location!
Pending
C$1,099,999
90 Westlawn Dr, Hamilton, ON L9B 2K9
3beds
2,630sqft
Single Family Residence, Residential
Built in 1993
5,842 Square Feet Lot
$-- Zestimate®
C$418/sqft
C$-- HOA
What's special
- 114 days |
- 5 |
- 0 |
Zillow last checked:
Listing updated:
Listed by:
Michael Delvecchio, Salesperson,
Royal LePage State Realty Inc.
Source: ITSO,MLS®#: 40815085Originating MLS®#: Cornerstone Association of REALTORS®
Facts & features
Interior
Bedrooms & bathrooms
- Bedrooms: 3
- Bathrooms: 3
- Full bathrooms: 2
- 1/2 bathrooms: 1
Other
- Features: 5+ Piece, California Shutters, Carpet, Ensuite, Walk-in Closet
- Level: Second
Bedroom
- Features: California Shutters, Carpet
- Level: Second
Bedroom
- Features: California Shutters, Carpet
- Level: Second
Bathroom
- Features: 2-Piece, Vinyl Flooring
- Level: Basement
Bathroom
- Features: 4-Piece
- Level: Second
Other
- Features: 5+ Piece, California Shutters, Double Vanity, Ensuite, Jetted Bathtub
- Level: Second
Dining room
- Features: California Shutters, Carpet Free, Open Concept, Vinyl Flooring
- Level: Main
Eat in kitchen
- Features: California Shutters, Carpet Free, Vinyl Flooring
- Level: Main
Family room
- Features: California Shutters, Carpet, Fireplace, Vaulted Ceiling(s)
- Level: Main
Foyer
- Features: Vinyl Flooring
- Level: Main
Living room
- Features: California Shutters, Open Concept, Vinyl Flooring
- Level: Main
Mud room
- Features: Carpet Free, Inside Entry, Separate Room, Vinyl Flooring
- Level: Main
Other
- Description: kitchenette with cold celler for storage
- Features: California Shutters, Carpet Free, Open Concept, Vinyl Flooring
- Level: Basement
Other
- Features: California Shutters, Carpet Free, Inside Entry, Laundry, Open Concept, Vinyl Flooring, Walkout to Balcony/Deck
- Level: Basement
Other
- Features: Vinyl Flooring, Walkout to Balcony/Deck
- Level: Basement
Recreation room
- Features: California Shutters, Carpet Free, Vinyl Flooring, Walkout to Balcony/Deck
- Level: Basement
Utility room
- Level: Basement
Heating
- Forced Air, Natural Gas
Cooling
- Central Air
Appliances
- Included: Water Heater Owned, Built-in Microwave, Dishwasher, Dryer, Freezer, Hot Water Tank Owned, Refrigerator, Stove, Washer
- Laundry: In Basement
Features
- Central Vacuum, Auto Garage Door Remote(s), In-Law Floorplan
- Windows: Window Coverings
- Basement: Walk-Out Access,Full,Finished
- Number of fireplaces: 1
Interior area
- Total structure area: 3,909
- Total interior livable area: 2,630 sqft
- Finished area above ground: 2,630
- Finished area below ground: 1,279
Video & virtual tour
Property
Parking
- Total spaces: 6
- Parking features: Attached Garage, Garage Door Opener, Concrete, Inside Entrance, Private Drive Double Wide
- Attached garage spaces: 2
- Uncovered spaces: 4
Features
- Stories: 2
- Exterior features: Privacy
- Has private pool: Yes
- Pool features: In Ground
- Waterfront features: Lake/Pond
- Frontage type: South
- Frontage length: 47.61
Lot
- Size: 5,842 Square Feet
- Dimensions: 47.61 x 122.71
- Features: Urban, Major Highway, Park, School Bus Route, Schools, Shopping Nearby
Details
- Parcel number: 169070166
- Zoning: R1
Construction
Type & style
- Home type: SingleFamily
- Architectural style: Two Story
- Property subtype: Single Family Residence, Residential
Materials
- Brick, Vinyl Siding
- Foundation: Poured Concrete
- Roof: Asphalt Shing
Condition
- 31-50 Years
- New construction: No
- Year built: 1993
Utilities & green energy
- Sewer: Sewer (Municipal)
- Water: Municipal
Community & HOA
Community
- Security: Smoke Detector, Security System
Location
- Region: Hamilton
Financial & listing details
- Price per square foot: C$418/sqft
- Annual tax amount: C$8,339
- Date on market: 4/1/2026
- Inclusions: Built-in Microwave, Central Vac, Dishwasher, Dryer, Freezer, Garage Door Opener, Hot Water Tank Owned, Refrigerator, Smoke Detector, Stove, Washer, Window Coverings
Michael Delvecchio, Salesperson
Michael Delvecchio, Salesperson
(905) 648-4451
By pressing Contact Agent, you agree that the real estate professional identified above may call/text you about your search, which may involve use of automated means and pre-recorded/artificial voices. You don't need to consent as a condition of buying any property, goods, or services. Message/data rates may apply. You also agree to our Terms of Use. Zillow does not endorse any real estate professionals. We may share information about your recent and future site activity with your agent to help them understand what you're looking for in a home.
Price history
| Date | Event | Price |
|---|---|---|
| 6/5/2026 | Pending sale | C$1,099,999C$418/sqft |
Source: ITSO #40815085 Report a problem | ||
| 5/31/2026 | Contingent | C$1,099,999C$418/sqft |
Source: ITSO #40815085 Report a problem | ||
| 4/1/2026 | Listed for sale | C$1,099,999C$418/sqft |
Source: ITSO #40815085 Report a problem | ||
Public tax history
Tax history is unavailable.
Climate risks
Neighborhood: Kennedy
Nearby schools
GreatSchools rating
No schools nearby
We couldn't find any schools near this home.
Schools provided by the listing agent
- Elementary: Corpus Christi, Ray Lewis Elementary, James Mcdonald
- High: St. Thomas More Catholic, Sir Allan Macnab, Westmount
Source: ITSO. This data may not be complete. We recommend contacting the local school district to confirm school assignments for this home.
- C$---- bd-- ba-- sqft70 Sparling Ave, Hamilton, ON L9B2J4Off Market
- C$---- bd-- ba-- sqft49 Krieghoff Dr, Hamilton, ON L9B2L4Off Market
- C$3,8004 bd3 ba-- sqft11 Westlawn Dr, Hamilton, ON L9B2J4For Rent
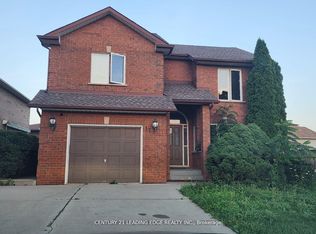
- C$---- bd-- ba-- sqft17 Krieghoff Dr, Hamilton, ON L9B2L4Off Market
- C$--2 bd1 ba-- sqft194 Rymal Rd W, Hamilton, ON L9B1B8Off Market
- C$675,0002 bd2 ba1.2k sqft10 Bishop Ryan Way, Hamilton, ON L9B2L8For Sale
- C$699,9002 bd2 ba1.2k sqft1 Monsignor Henkey Ter, Hamilton, ON L9B2M2For Sale
- C$1,119,0006 bd5 ba2.7k sqft254 Rymal Rd W, Hamilton, ON L9B1B8For Sale
Similar homes
- C$999,8883 bd2 ba1.6k sqft80 Lister Ave, Hamilton, ON L9B 1E2For Sale
 MLS ID #40850254, Matthew Adeh, Broker, RE/MAX Escarpment Realty Inc.. ITSO
 - C$950,0004 bd4 ba2.3k sqft19 Konstantine Ct, Hamilton, ON L9B 2T3For Sale
 MLS ID #40831308, Hetas Patel, Broker, LIVIO REAL ESTATE. ITSO
 - C$1,149,9005 bd4 ba2.6k sqft11 Maynard St, Hamilton, ON L9B 1S9For Sale
 MLS ID #40846402, Abdellah Majd, Salesperson, Revel Realty Inc.. ITSO
 - C$1,089,0005 bd4 ba2.1k sqft78 Waterberry Trl, Hamilton, ON L9C 0B2For Sale
 MLS ID #40846054, Rob Golfi, Salesperson, RE/MAX Escarpment Golfi Realty Inc.. ITSO
 - C$1,150,0004 bd3 ba2.4k sqft244 Raymond Rd, Hamilton, ON L9K 0H5For SaleMLS ID #40815266, Brian Medeiros, Broker, RE/MAX Real Estate Centre Inc.. ITSO
- C$1,124,9004 bd4 ba2.5k sqft76 Moorland Cres, Hamilton, ON L9K 1N7For SaleMLS ID #40830754, Chris Dorsman, Salesperson, Keller Williams Edge Realty. ITSO
- C$1,200,0004 bd3 ba2.2k sqft39 Parkwood Cres, Hamilton, ON L8V 4Z9For SaleMLS ID #40844355, Sergio Mauricio, Salesperson, RE/MAX Escarpment Realty Inc.. ITSO
- C$1,030,0004 bd3 ba2.6k sqft82 2nd Rd W, Hamilton, ON L8J 2V2For SaleMLS ID #40843906, Brittney Kooy, Salesperson, RE/MAX Hallmark Realty Ltd. ITSO
- C$1,149,7775 bd4 ba2.7k sqft183 Daniels St, Hamilton, ON L9G 4Y6For SaleMLS ID #40838624, David Capretta, Salesperson, RE/MAX Escarpment Realty Inc.. ITSO
- C$939,9003 bd2 ba1.6k sqft40 Bridgette Dr, Hamilton, ON L9A 5J8For SaleMLS ID #40841862, Paul Busnello, Salesperson, Royal LePage Burloak Real Estate Services. ITSO
- C$1,049,9004 bd4 ba2.7k sqft36 Tommar Pl, Hamilton, ON L8G 5B4For SaleMLS ID #40828500, Ron Lewyckyj, Salesperson, RE/MAX Escarpment Realty Inc.. ITSO
- C$1,195,0004 bd3 ba2.3k sqft142 Marigold Ct, Hamilton, ON L9G 3M3For SaleMLS ID #40800680, Jennifer Daniel, Salesperson, Royal LePage State Realty. ITSO
- C$799,9003 bd3 ba1.7k sqft90 Lynnette Dr, Hamilton, ON L9B 2M5For SaleMLS ID #40822128, Richard Deverson, Salesperson, Royal LePage State Realty Inc.. ITSO
- C$924,5005 bd4 ba2k sqft84 Duncairn Cres, Hamilton, ON L9C 6G1For SaleMLS ID #40842940, Naima Cothran, Broker, Royal LePage State Realty Inc.. ITSO
- C$834,9003 bd4 ba2k sqft75 Josephine Dr, Hamilton, ON L9B 2B7For SaleMLS ID #40846130, Chris Klashoff, Salesperson, Royal LePage State Realty Inc.. ITSO
- C$1,325,0004 bd3 ba2.6k sqft26 Banbury Dr, Hamilton, ON L9K 1H8For SaleMLS ID #40832897, Darlyne Mills, Salesperson, Kronas Real Estate. ITSO
- C$999,9003 bd4 ba1.7k sqft3248 Golf Club Rd, Hamilton, ON L0R 1P0For SaleMLS ID #40839553, J. Michael Ricottone, Broker of Record, SELLECT J. Michael Real Estate Ltd.. ITSO
- C$1,129,0004 bd2 ba2.7k sqft1060 Beach Blvd, Hamilton, ON L8H 6Z4For SaleMLS ID #40833246, Julie Anderson, Broker, Com/Choice Realty. ITSO
- C$1,059,9004 bd3 ba2.4k sqft73 Degrow Cres, Hamilton, ON L0R 1C0For SaleMLS ID #40842351, Massimo Iudica, Salesperson, Royal LePage State Realty Inc.. ITSO
- C$1,060,0003 bd3 ba2k sqft500 Sandcherry Dr, Burlington, ON L7T 4L4For SaleMLS ID #40846481, Grant Marshall, Salesperson, Real Broker Ontario Ltd.. ITSO
