Welcome to 19 Susan Drive, an exceptional executive residence offering over 4,500 sq. ft. of total living space in Hamilton's desirable West Mountain, bordering Ancaster. Meticulously maintained by the same owners for over 20 years, this remarkable home combines timeless craftsmanship, generous living spaces and resort-inspired amenities. Featuring 3 spacious bedrooms, 4 full bathrooms and a main-floor office/den, the home showcases beautiful hardwood flooring, solid wood doors and elegant finishes. The main level offers a formal dining room, spacious kitchen with movable island and inviting family room with wood-burning fireplace. A stunning year-round sunroom with gas fireplace and custom Lumon glass enclosures adds another dimension to everyday living. Upstairs, discover three generous bedrooms, a relaxing Jacuzzi bathroom and a massive bonus/media room, perfect for a home theatre, recreation or family entertainment. The finished basement offers exceptional flexibility with a full kitchen, open-concept living area, gas fireplace, bathroom and separate garage access, ideal for extended family or potential in-law accommodation. Step outside to your private retreat featuring a spectacular 16-ft Hydropool swim spa enclosed in an elegant glass gazebo with sliding panels for year-round enjoyment. Beautifully landscaped gardens, Italian courtyard-inspired interlocking patios and a smart Hunter irrigation system complete this outdoor oasis. A rare highlight is the impressive 45-ft-deep, heated, 3-car drive-through garage with individual floor drains, extensive storage and direct backyard access. Additional driveway access from Elodia Court provides added convenience. Ideally situated near Greenbelt trails, schools, Hillfield Strathallan College, Costco, Meadowlands Shopping Centre and Hwy 403. An extraordinary home offering space, versatility and an exceptional lifestyle! (Some Photographs are Virtually Staged)
For sale
C$1,199,900
19 Susan Dr, Hamilton, ON L9C 7R1
3beds
4baths
Single Family Residence
Built in ----
7,879 Square Feet Lot
$-- Zestimate®
C$--/sqft
C$-- HOA
What's special
Timeless craftsmanshipGenerous living spacesBeautiful hardwood flooringSolid wood doorsElegant finishesFormal dining roomCustom lumon glass enclosures
- 10 days
- 23
- 3
Zillow last checked:
Listing updated:
Listed by:
THE CANADIAN HOME REALTY INC.
Source: TRREB,MLS®#: X14131060 Originating MLS®#: Toronto Regional Real Estate Board
Facts & features
Interior
Bedrooms & bathrooms
- Bedrooms: 3
- Bathrooms: 4
Primary bedroom
- Level: Second
- Dimensions: 4.97 x 7.21
Bedroom 2
- Level: Second
- Dimensions: 5.79 x 4.08
Bedroom 3
- Level: Second
- Dimensions: 4.26 x 4.06
Bathroom
- Level: Second
- Dimensions: 2.83 x 1.72
Bathroom
- Level: Ground
- Dimensions: 2.2 x 4.06
Bathroom
- Level: Second
- Dimensions: 4.1 x 3.65
Bathroom
- Level: Basement
- Dimensions: 3.95 x 2
Other
- Level: Basement
- Dimensions: 2.95 x 3.28
Dining room
- Level: Ground
- Dimensions: 3.85 x 3.66
Family room
- Level: Ground
- Dimensions: 5.63 x 4.06
Kitchen
- Level: Ground
- Dimensions: 3.85 x 3.66
Kitchen
- Level: Basement
- Dimensions: 3.76 x 7.33
Laundry
- Level: Basement
- Dimensions: 3.91 x 3.44
Living room
- Level: Ground
- Dimensions: 8.12 x 3.59
Media room
- Level: Second
- Dimensions: 3.57 x 3.54
Recreation
- Level: Basement
- Dimensions: 10.64 x 3.9
Sunroom
- Level: Ground
- Dimensions: 2.74 x 7.09
Utility room
- Level: Ground
- Dimensions: 2.78 x 2.87
Heating
- Forced Air, Gas
Cooling
- Central Air
Appliances
- Included: Built-In Oven, Countertop Range, Instant Hot Water, Water Heater Owned, Water Purifier
Features
- Central Vacuum, Floor Drain, Guest Accommodations, In-Law Capability, In-Law Suite, Separate Heating Controls, Storage, Water Meter
- Flooring: Carpet Free
- Basement: Walk-Up Access,Separate Entrance,Finished
- Has fireplace: Yes
- Fireplace features: Wood Burning, Natural Gas
Interior area
- Living area range: 3000-3500 null
Video & virtual tour
Property
Parking
- Total spaces: 7
- Parking features: Inside Entrance, Private Triple, Private, Garage Door Opener
- Has garage: Yes
Features
- Stories: 2
- Patio & porch: Deck, Patio, Enclosed
- Exterior features: Landscaped, Lawn Sprinkler System, Paved Yard, Privacy
- Has private pool: Yes
- Pool features: Other
- Has spa: Yes
- Spa features: Hot Tub
- Waterfront features: None
Lot
- Size: 7,879 Square Feet
- Features: Fenced Yard, Greenbelt/Conservation, Park, Public Transit, Rec./Commun.Centre, School, Irregular Lot
Details
- Additional structures: Fence - Full, Garden Shed, Gazebo, Shed, Storage
- Parcel number: 175650630
Construction
Type & style
- Home type: SingleFamily
- Property subtype: Single Family Residence
Materials
- Brick, Brick Front
- Foundation: Concrete
- Roof: Shingle
Utilities & green energy
- Sewer: Sewer
Community & HOA
Community
- Security: Alarm System, Smoke Detector(s), Security System
Location
- Region: Hamilton
Financial & listing details
- Annual tax amount: C$9,981
- Date on market: 10/30/2026
Price history
Price history is unavailable.
Public tax history
Tax history is unavailable.
Climate risks
Neighborhood: Gurnett
Nearby schools
GreatSchools rating
No schools nearby
We couldn't find any schools near this home.
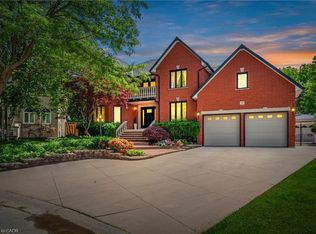
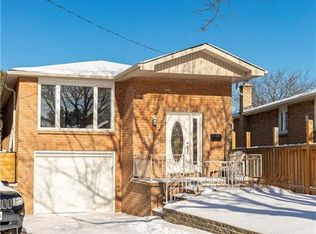
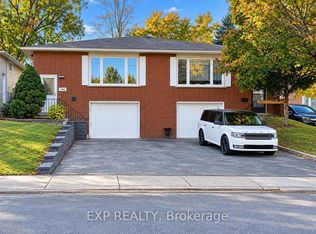
Similar homes
- C$1,295,0003 bd2 ba2k sqft368 Rock Chapel Rd, Hamilton, ON L9H 5E2For Sale
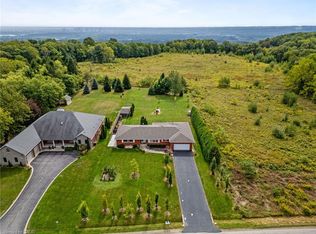 MLS ID #40863021, Brandon Dyment, Salesperson, Sotheby's International Realty Canada. ITSO
- C$899,9005 bd4 ba2.1k sqft44 San Paulo Dr, Hamilton, ON L9C 5L2For Sale
 MLS ID #40875719, Rod Frank, Salesperson, RE/MAX Escarpment Frank Realty. ITSO
- C$1,199,9006 bd5 ba3.4k sqft147 Federal St, Hamilton, ON L8E 0H3For Sale
 MLS ID #40874074, Mary Hamilton, Salesperson, RE/MAX Escarpment Realty Inc.. ITSO
- C$1,399,0005 bd4 ba-- sqft68 Grandell Dr, Hamilton, ON L9K 0H6For Sale
 MLS ID #X13747416, HOMELIFE LANDMARK REALTY INC.. TRREB
