108+ Acres and 25+ Acres of water nestled in the heart of Flamborough, this stunning 4-bedroom, 4+1-bathroom country estate blends historic charm with modern luxury. Extensively renovated in 2018, this property boasts over 6,000 sq. ft. of refined living space on 108+ acres featuring 7 picturesque bodies of water, including 3 connected to Bronte Creek. The home includes a walkaround porch, gourmet kitchen with Bosch appliances, a steam spa shower, two Rumford fireplaces, and a walk-out basement with in-floor heating. Outdoor living is unmatched with a pizza oven, a 4 ft fireplace, pool house with bar and drink fridge, and a swim spa / hot tub with an automatic Covana cover. A 60x40 workshop, complete with a 10,000 lb hoist, RV hookup, and framed second-level 2-bed apartment, offers endless possibilities. Modern amenities include high-speed fiber internet, a Kohler generator, and security cameras. With reduced property taxes and proximity to Waterdown, Cambridge, and Burlington, this property is the perfect private retreat or multi-functional family estate. Don’t miss this rare opportunity!
Sold for $4,268,000
C$4,268,000
1041 8th Concession Rd W, Flamborough, ON N0B 2J0
4beds
5,150sqft
Agriculture, Farm
Built in 2018
108 Acres Lot
$-- Zestimate®
C$829/sqft
C$5,428 Estimated rent
Home value
Not available
Estimated sales range
Not available
Not available
Owner options
List your home for rent
C$5,428/mo
Rent Zestimate®
Find your next renter with Zillow Rental Manager. Plus, with online applications, you can quickly screen prospective tenants – for free.
C$5,428/mo
Rent Zestimate®
Refinance and save
C$18,044/mo
Est. payment
Refinancing to a lower rate could help reduce your monthly payments and save thousands over the life of the loan.
C$18,044/mo
Est. payment
Explore your selling options
Work with a Zillow partner agent
Leverage their expertise and Zillow's premium Showcase listings to get your home seen by more buyers.
Get startedList with your own agent
Get your home in front of millions of buyers by listing it on Zillow.
Learn how to do itSell it yourself
Take full control of how buyers see your home on Zillow by listing For Sale by Owner (FSBO).
List your homeWhat's special
Zillow last checked:
Listing updated:
Listed by:
Jake Roberts, Salesperson,
Royal LePage State Realty Inc.,
Kevin Roger Girard, Salesperson,
Royal LePage State Realty Inc.
Source: ITSO,MLS®#: 40796886Originating MLS®#: Cornerstone Association of REALTORS®
Facts & features
Interior
Bedrooms & bathrooms
- Bedrooms: 4
- Bathrooms: 5
- Full bathrooms: 4
- 1/2 bathrooms: 1
- Main level bathrooms: 2
- Main level bedrooms: 1
Bedroom
- Level: Main
Other
- Level: Second
Bedroom
- Level: Second
Bedroom
- Level: Second
Bathroom
- Features: 2-Piece
- Level: Main
Bathroom
- Features: 3-Piece
- Level: Main
Bathroom
- Features: 5+ Piece
- Level: Second
Bathroom
- Features: 3-Piece
- Level: Basement
Other
- Features: 5+ Piece
- Level: Second
Dining room
- Level: Main
Exercise room
- Level: Basement
Foyer
- Level: Main
Kitchen
- Level: Main
Laundry
- Level: Second
Living room
- Level: Main
Office
- Level: Main
Pantry
- Level: Main
Recreation room
- Level: Basement
Storage
- Level: Basement
Utility room
- Level: Basement
Heating
- Wood
Cooling
- Central Air, Energy Efficient, Radiant Floor
Appliances
- Included: Bar Fridge, Range, Oven, Water Purifier, Water Softener
Features
- High Speed Internet, Auto Garage Door Remote(s), Bed & Breakfast, Built-In Appliances, Ceiling Fan(s), In-Law Floorplan, Sauna, Steam Room, Upgraded Insulation, Water Treatment, Wet Bar, Work Bench
- Basement: Separate Entrance,Walk-Out Access,Walk-Up Access,Full,Finished
- Number of fireplaces: 2
- Fireplace features: Family Room, Living Room, Wood Burning
Interior area
- Total structure area: 6,660
- Total interior livable area: 5,150 sqft
- Finished area above ground: 5,150
- Finished area below ground: 1,510
Property
Parking
- Total spaces: 7
- Parking features: Attached Garage
- Attached garage spaces: 7
Features
- Stories: 2
- Has private pool: Yes
- Pool features: Above Ground
- Spa features: Hot Tub
- Waterfront features: Pond, Direct Waterfront, North, East, South, West, Access to Water
- Frontage type: North
Lot
- Size: 108 Acres
- Features: Rectangular, Campground, Near Golf Course, Highway Access, Hobby Farm, Ravine, Trails
- Topography: Dry,Flat,Flat Site,Hillside,Hilly,Level,Rolling,Waterway,Wooded/Treed
Details
- Additional structures: Second Garage, Workshop, Other
- Parcel number: 175310083
- Zoning: P8, P7, A1
Construction
Type & style
- Home type: SingleFamily
- Property subtype: Agriculture, Farm
Materials
- Board & Batten Siding, Brick
- Foundation: Poured Concrete
- Roof: Asphalt Shing
Condition
- 6-15 Years
- New construction: No
- Year built: 2018
Utilities & green energy
- Sewer: Septic Tank
- Water: Bored Well
- Utilities for property: Cable Connected, Electricity Connected, Phone Connected, Underground Utilities, Propane
Community & HOA
Community
- Security: Alarm System, Carbon Monoxide Detector(s), Heat Detector, Monitored, Smoke Detector(s)
Location
- Region: Flamborough
Financial & listing details
- Price per square foot: C$829/sqft
- Annual tax amount: C$8,741
- Date on market: 1/7/2026
- Inclusions: Other
- Exclusions: All Farm Machinery, Tools And Equipment
- Electric utility on property: Yes
Price history
| Date | Event | Price |
|---|---|---|
| 8/19/2026 | Sold | C$4,268,000C$829/sqft |
Source: ITSO #40796886 Report a problem | ||
Public tax history
Tax history is unavailable.
Neighborhood: N0B
Nearby homes
- C$1,985,0003 bd2 ba2.8k sqft1172 8th Concession Rd W, Flamborough, ON N0BFor Sale

- C$149,9001 bd1 ba710 sqft125 Otto Ln, Freelton, ON N0BFor Sale

- C$75,0002 bd2 ba409 sqft85 Eddie Ln, Freelton, ON L0R1K0For Sale
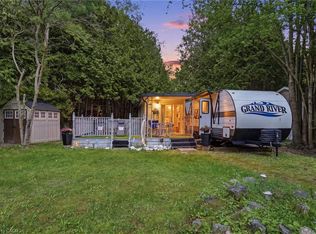
- C$189,9001 bd1 ba524 sqft128 Otto Ln, Freelton, ON N0B2J0For Sale

- C$560,0002 bd3 ba1.4k sqft193 Glenariff Dr, Hamilton, ON L8B1A5Sold
- C$---- bd-- ba-- sqft148 Gracehill Cres, Flamborough, ON L8B1A5Off Market
- C$---- bd-- ba-- sqft180 Glenariff Dr, Hamilton, ON L8B1A5Off Market
- C$630,0002 bd2 ba1.5k sqft106 Dunadry Ln, Hamilton, ON L8B1A5Sold
Nearby schools
GreatSchools rating
No schools nearby
We couldn't find any schools near this home.
Schools provided by the listing agent
- Elementary: Balaclava, Our Lady Of Mount Carmel Catholic Es
- High: Waterdown High School
Source: ITSO. This data may not be complete. We recommend contacting the local school district to confirm school assignments for this home.
- Ontario
- Hamilton Division
- Hamilton
- N0B 2J0
- 1041 8th Concession Rd W
