Are you looking for a new lifestyle? Antrium Glen is a place to look. This Parkbridge community has all the amenities for both a relaxing and active lifestyle. This beautiful 1600 square foot home, is one of the largest in this friendly community. Be as active or laid back as you like you will find the amenities impressive. This traditional style home features a lovely "L" shaped Livingroom/dining room. Very spacious for entertaining. Crown moldings throughout except kitchen and sunroom. The Livingroom features a nice gas fireplace for those chilly winter nights. The large kitchen has lots of cabinets and counterspace. The spacious kitchen features stainless steel appliances and new stainless steel range hood. There is a nice seating area to enjoy your morning coffee. Move into the lovely south facing sun room to enjoy the backyard view. There is a walk out to the newly refurbished deck. The master bedroom is very spacious with good size walkin closet and ensuite. The ensuite has a nice walk in shower. There is a second bedroom as well as a full bathroom on the main level. Beautiful California shutters are on all the main floor windows. Need more space? The full 1600 square foot basement is waiting for your design or just for tons of extra storage. A great feature is the inside entry from the garage, which parks one car, and there are 2 spaces in the driveway. This is a lovely cul de sac that overlooks greenspace, giving you lots of privacy. Amenities feature heated salt water pool, sauna, exercise room, library, billiards, shuffleboard, community gardens and many organized activities. Visit www.parkbridge.com for more information. This is a Parkbridge community where you own your home but lease the land. Monthly land lease fees of $1,140.57 include the land lease as well as property taxes. Ready for a carefree lifestyle? This is one community to enjoy! Easy access to 400 series hwys
Sold for $630,000
C$630,000
106 Dunadry Ln, Hamilton, ON L8B 1A5
2beds
1,527sqft
Single Family Residence, Residential
Built in 2002
-- sqft lot
$-- Zestimate®
C$413/sqft
C$2,302 Estimated rent
Home value
Not available
Estimated sales range
Not available
Not available
Owner options
List your home for rent
C$2,302/mo
Rent Zestimate®
Find your next renter with Zillow Rental Manager. Plus, with online applications, you can quickly screen prospective tenants – for free.
C$2,302/mo
Rent Zestimate®
Refinance and save
C$2,663/mo
Est. payment
Refinancing to a lower rate could help reduce your monthly payments and save thousands over the life of the loan.
C$2,663/mo
Est. payment
Explore your selling options
Work with a Zillow partner agent
Leverage their expertise and Zillow's premium Showcase listings to get your home seen by more buyers.
Get startedList with your own agent
Get your home in front of millions of buyers by listing it on Zillow.
Learn how to do itSell it yourself
Take full control of how buyers see your home on Zillow by listing For Sale by Owner (FSBO).
List your homeWhat's special
Zillow last checked:
Listing updated:
Listed by:
Sharon Kovats, Salesperson,
RE/MAX REAL ESTATE CENTRE INC., BROKERAGE
Source: ITSO,MLS®#: 40619591Originating MLS®#: Cornerstone Association of REALTORS®
Facts & features
Interior
Bedrooms & bathrooms
- Bedrooms: 2
- Bathrooms: 2
- Full bathrooms: 2
- Main level bathrooms: 2
- Main level bedrooms: 2
Other
- Features: California Shutters
- Level: Main
Bedroom
- Features: California Shutters
- Level: Main
Bathroom
- Features: 3-Piece, Ensuite
- Level: Main
Bathroom
- Features: 4-Piece
- Level: Main
Breakfast room
- Features: Carpet Free
- Level: Main
Den
- Features: California Shutters, Carpet Free, Sliding Doors
- Level: Main
Dining room
- Features: California Shutters, Carpet Free
- Level: Main
Kitchen
- Features: California Shutters, Carpet Free
- Level: Main
Living room
- Features: California Shutters, Carpet Free
- Level: Main
Heating
- Forced Air-Propane
Cooling
- Central Air
Appliances
- Included: Water Softener, Dishwasher, Dryer, Microwave, Range Hood, Refrigerator, Stove, Washer
- Laundry: In Basement
Features
- Air Exchanger, Auto Garage Door Remote(s), Ceiling Fan(s), Work Bench
- Windows: Window Coverings
- Basement: Full,Unfinished,Sump Pump
- Number of fireplaces: 1
- Fireplace features: Propane
Interior area
- Total structure area: 1,527
- Total interior livable area: 1,527 sqft
- Finished area above ground: 1,527
Property
Parking
- Total spaces: 3
- Parking features: Attached Garage, Garage Door Opener, Asphalt, Inside Entrance, Private Drive Single Wide
- Attached garage spaces: 1
- Uncovered spaces: 2
Features
- Stories: 1
- Patio & porch: Deck
- Has private pool: Yes
- Pool features: Community, In Ground, Outdoor Pool, Salt Water
- Frontage type: South
- Frontage length: 0.00
Lot
- Features: Rural, Greenbelt, Quiet Area, Rec./Community Centre, Trails
Details
- On leased land: Yes
- Lease amount: $950
- Zoning: A2
Construction
Type & style
- Home type: SingleFamily
- Architectural style: Bungalow
- Property subtype: Single Family Residence, Residential
Materials
- Vinyl Siding
- Foundation: Poured Concrete
- Roof: Asphalt Shing
Condition
- 16-30 Years
- New construction: No
- Year built: 2002
Utilities & green energy
- Sewer: Sewer (Municipal)
- Water: Community Well
Community & HOA
Community
- Security: Carbon Monoxide Detector(s), Smoke Detector(s)
Location
- Region: Hamilton
Financial & listing details
- Price per square foot: C$413/sqft
- Date on market: 12/13/2024
- Inclusions: Dishwasher, Dryer, Garage Door Opener, Microwave, Range Hood, Refrigerator, Stove, Washer, Window Coverings, Work Bench, Canopy On Deck
- Exclusions: None
Price history
| Date | Event | Price |
|---|---|---|
| 2/21/2025 | Sold | C$630,000C$413/sqft |
Source: ITSO #40619591 Report a problem | ||
Public tax history
Tax history is unavailable.
Neighborhood: L8B
Nearby homes
- C$675,0002 bd3 ba1.6k sqft156 Gracehill Cres, Hamilton, ON L8B1A5For Sale
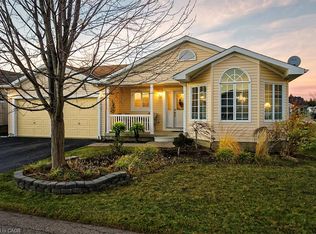
- C$---- bd-- ba-- sqft148 Gracehill Cres, Flamborough, ON L8B1A5Off Market
- C$---- bd-- ba-- sqft136 Glenariff Dr, Hamilton, ON L8B1A5Off Market
- C$569,9002 bd2 ba1.5k sqft121 Crumlin Ln, Hamilton, ON L8B1A5For Sale
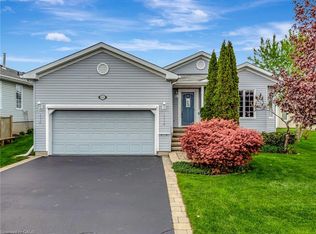
- C$579,9003 bd3 ba1.3k sqft118 Crumlin Ln, Hamilton, ON L8B1A5For Sale
- C$--3 bd2 ba2.6k sqft109 Emerald Ct, Hamilton, ON L8B1A5Off Market
- C$599,9003 bd3 ba1.2k sqft109 Glenariff Dr, Hamilton, ON L8B1A5For Sale
- C$---- bd-- ba-- sqft108 Glenariff Dr, Hamilton, ON L8B1A5Off Market
Nearby schools
GreatSchools rating
No schools nearby
We couldn't find any schools near this home.
- Ontario
- Hamilton Division
- Hamilton
- L8B 1A5
- 106 Dunadry Ln
