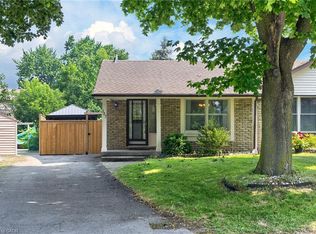
Welcome to 109 Glenariff Drive, an absolute masterpiece of modern luxury located in the desirable adult lifestyle community of Antrim Glen. No stone has been left unturned in this top-to-bottom, meticulously updated bungalow that radiates a sophisticated, upscale vibe. From the moment you arrive, the incredible curb appeal sets the stage, featuring a premium exposed aggregate driveway, sidewalk, & custom front steps (2024), an epoxy landing (2024), plus a stylish new garage door with sidelight glass (2023). Step inside to a bright, carpet-free interior boasting engineered hardwood & pristine porcelain tile flooring (2023), accented by modern pot lights, elegant zebra blinds, and sleek 5” baseboards. The modern kitchen is a chef’s dream, fully renovated in 2023 with gleaming quartz countertops, an undermount sink, and premium stainless-steel appliances, including a double-oven propane range. The main level flows effortlessly, but the luxury doesn’t stop there. The fully finished basement (2025/2026) offers high-end luxury vinyl and porcelain tile, a spacious recreation area, and a full secondary bathroom featuring an oversized laundry tub and walk-in shower. Mechanical integrity matches the cosmetic beauty here: all new light fixtures & high end ceiling fans (2023), newly installed A/C unit (2025), a water softener (2025), and upgraded PEX/copper plumbing with independent shut-off valves on every single device (2025). Outdoor entertaining is effortless on the private premium Trex deck (2024), complete with aluminum railings, dual propane BBQ connections, and ambiance-boosting low-voltage perimeter lighting on a timer. The updates even include the fully insulated, drywalled, and heated garage (2024) featuring overhead storage racking and a direct-drive door (2023). Enjoy exclusive access to Antrim Glen’s 12,000 sq ft community center, heated saltwater pool, & sauna. This is smart-sizing at its absolute finest—just move in and enjoy!
For sale
C$599,900
109 Glenariff Dr, Hamilton, ON L8B 1A5
3beds
1,251sqft
Single Family Residence, Residential
Built in 2000
-- sqft lot
$-- Zestimate®
C$480/sqft
C$-- HOA
What's special
Incredible curb appealBright carpet-free interiorModern pot lightsElegant zebra blindsUndermount sinkSpacious recreation areaDual propane bbq connections
- 55 days |
- 103 |
- 10 |
Zillow last checked:
Listing updated:
Listed by:
David Kivell, Broker,
ROYAL LEPAGE CROWN REALTY SERVICES,
Sarah Middleton, Broker,
ROYAL LEPAGE CROWN REALTY SERVICES
Source: ITSO,MLS®#: 40837740Originating MLS®#: Cornerstone Association of REALTORS®
Facts & features
Interior
Bedrooms & bathrooms
- Bedrooms: 3
- Bathrooms: 3
- Full bathrooms: 2
- 1/2 bathrooms: 1
- Main level bathrooms: 2
- Main level bedrooms: 2
Other
- Level: Main
Bedroom
- Level: Main
Bedroom
- Level: Basement
Bathroom
- Features: 2-Piece
- Level: Main
Bathroom
- Features: 3-Piece, Ensuite
- Level: Main
Bathroom
- Description: The laundry appliances are located in this space.
- Features: 3-Piece
- Level: Basement
Den
- Level: Basement
Family room
- Level: Main
Kitchen
- Level: Main
Other
- Level: Main
Recreation room
- Level: Basement
Workshop
- Level: Basement
Heating
- Forced Air-Propane
Cooling
- Central Air
Appliances
- Included: Water Softener, Dishwasher, Dryer, Freezer, Microwave, Refrigerator, Stove, Washer
- Laundry: In Basement
Features
- Air Exchanger, Auto Garage Door Remote(s)
- Windows: Window Coverings
- Basement: Full,Partially Finished,Sump Pump
- Has fireplace: No
Interior area
- Total structure area: 2,076
- Total interior livable area: 1,251 sqft
- Finished area above ground: 1,251
- Finished area below ground: 825
Video & virtual tour
Property
Parking
- Total spaces: 3
- Parking features: Attached Garage, Garage Door Opener, Concrete, Inside Entrance, Private Drive Single Wide
- Attached garage spaces: 1
- Uncovered spaces: 2
Features
- Stories: 1
- Patio & porch: Deck
- Has private pool: Yes
- Pool features: Community, In Ground, Outdoor Pool, Salt Water
- Frontage type: East
- Frontage length: 0.00
Lot
- Features: Rural, Campground, Near Golf Course, Greenbelt, Library, Quiet Area, Rec./Community Centre, Trails
Details
- On leased land: Yes
- Lease amount: $1,175
- Zoning: A2
Construction
Type & style
- Home type: SingleFamily
- Architectural style: Bungalow
- Property subtype: Single Family Residence, Residential
Materials
- Vinyl Siding
- Foundation: Poured Concrete
- Roof: Asphalt Shing
Condition
- 16-30 Years
- New construction: No
- Year built: 2000
Utilities & green energy
- Sewer: Sewer (Municipal)
- Water: Community Well
Community & HOA
Community
- Security: Carbon Monoxide Detector, Smoke Detector
Location
- Region: Hamilton
Financial & listing details
- Price per square foot: C$480/sqft
- Date on market: 6/13/2026
- Inclusions: Carbon Monoxide Detector, Dishwasher, Dryer, Freezer, Garage Door Opener, Microwave, Refrigerator, Smoke Detector, Stove, Washer, Window Coverings
D
David Kivell, Broker
(519) 621-2000
By pressing Contact Agent, you agree that the real estate professional identified above may call/text you about your search, which may involve use of automated means and pre-recorded/artificial voices. You don't need to consent as a condition of buying any property, goods, or services. Message/data rates may apply. You also agree to our Terms of Use. Zillow does not endorse any real estate professionals. We may share information about your recent and future site activity with your agent to help them understand what you're looking for in a home.
Price history
| Date | Event | Price |
|---|---|---|
| 6/13/2026 | Listed for sale | C$599,900C$480/sqft |
Source: ITSO #40837740 Report a problem | ||
Public tax history
Tax history is unavailable.
Climate risks
Neighborhood: L8B
Nearby schools
GreatSchools rating
No schools nearby
We couldn't find any schools near this home.
- C$---- bd-- ba-- sqft108 Glenariff Dr, Hamilton, ON L8B1A5Off Market
- C$630,0002 bd2 ba1.5k sqft106 Dunadry Ln, Hamilton, ON L8B1A5Sold
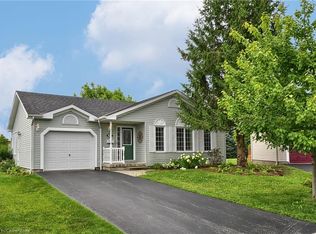
- C$419,9003 bd1 ba1k sqft157 Maple Cres, Hamilton, ON K9A4J9For Sale
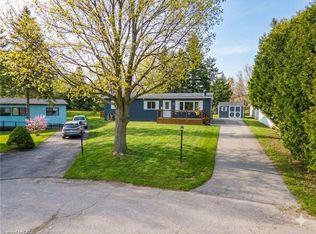
- C$--2 bd1 ba1.1k sqft94 Maple Cres, Erin, ON N0B1Z0Off Market
- C$675,0002 bd3 ba1.6k sqft156 Gracehill Cres, Hamilton, ON L8B1A5For Sale
- C$--3 bd2 ba2.6k sqft109 Emerald Ct, Hamilton, ON L8B1A5Off Market
- C$299,9003 bd1 ba1.1k sqft1294 Concession West 90 #8, Flamborough, ON N0B2J0For Sale
- C$---- bd-- ba-- sqft148 Gracehill Cres, Flamborough, ON L8B1A5Off Market
Similar homes
- C$579,9003 bd3 ba1.3k sqft118 Crumlin Ln, Hamilton, ON L8B 1A5For Sale
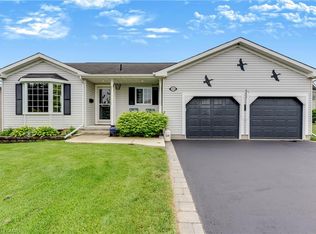 MLS ID #40836050, David Kivell, Broker, ROYAL LEPAGE CROWN REALTY SERVICES. ITSO
 - C$548,5002 bd2 ba1.2k sqft103 Kells Ln, Flamborough, ON L8B 1A5For Sale
 MLS ID #40822780, David Kivell, Broker, ROYAL LEPAGE CROWN REALTY SERVICES. ITSO
 - C$390,0003 bd1 ba1.3k sqft28 Macpherson Cres, Flamborough, ON N0B 2J0For Sale
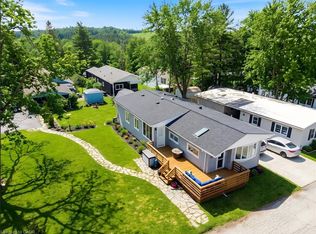 MLS ID #40845325, Brenda Lee Clark, Salesperson, ROYAL LEPAGE CROWN REALTY SERVICES INC.. ITSO
 - C$569,9004 bd2 ba1k sqft127 Wendover Dr, Hamilton, ON L9C 5X6For Sale
 MLS ID #40853918, Chrissy Walker, Salesperson, RE/MAX Escarpment Realty Inc.. ITSO
 - C$624,9004 bd2 ba1.3k sqft2 Wedgewood Ave, Hamilton, ON L8K 5L8For SaleMLS ID #40850120, Kate Peterson, Salesperson, ROYAL LEPAGE REAL ESTATE Associates. ITSO
- C$574,9003 bd2 ba850 sqft47 Brucedale Ave E, Hamilton, ON L9A 1N1For SaleMLS ID #40853239, Miguel Lima, Broker, Century 21 Heritage Group Ltd.. ITSO
- C$619,9003 bd2 ba928 sqft3 Wood St, Brantford, ON N3R 2K4For SaleMLS ID #40852243, Isabel Marques, Broker, Advantage Realty Group (Brantford) Inc.. ITSO
- C$735,0002 bd1 ba966 sqft8 Mountsberg Rd, Hamilton, ON L0P 1B0For SaleMLS ID #40808463, Stefan Ryzwanowicz, Salesperson, ROYAL LEPAGE SIGNATURE REALTY. ITSO
- C$649,9003 bd2 ba934 sqft622 Upper Sherman Ave, Hamilton, ON L8V 3M2For SaleMLS ID #40853055, Tony Ditommaso, Salesperson, Realty Network. ITSO
- C$725,0003 bd3 ba1.4k sqft129 Kovac Rd, Cambridge, ON N1R 8K4For SaleMLS ID #40853031, Kimberly Foster, Broker, RE/MAX TWIN CITY REALTY INC.. ITSO
- C$699,9003 bd2 ba1.3k sqft72 Melran Dr, Cambridge, ON N3C 4C3For SaleMLS ID #40853236, Faisal Susiwala, Broker of Record, RE/MAX TWIN CITY FAISAL SUSIWALA REALTY. ITSO
- C$699,9004 bd2 ba1.1k sqft1338 Eleanor Ave, Cambridge, ON N3H 4N2For SaleMLS ID #40853625, Robert Wollziefer, Salesperson, RE/MAX REAL ESTATE CENTRE INC.. ITSO
- C$709,9004 bd2 ba1.3k sqft450 E 42nd St, Hamilton, ON L8T 3B3For SaleMLS ID #40853119, Elyse Bouwmeester, Broker, RED AND WHITE REALTY INC.. ITSO
- C$569,9003 bd2 ba880 sqft37 Hill Ave, Brantford, ON N3R 4G8For SaleMLS ID #40850485, Sandra Etherington, Broker, Century 21 Heritage House LTD. ITSO
- C$609,9003 bd3 ba1.3k sqft120 Beddoe Dr #6, Hamilton, ON L8P 4Z4For SaleMLS ID #40842626, Adrian Mcstravick, Broker, Re/Max Twin City Realty Inc. ITSO
- C$649,9003 bd2 ba1k sqft265 Bonaventure Dr, Hamilton, ON L9C 7B2For SaleMLS ID #40851075, Rochelle Edwards, Salesperson, J.M. Edwards Associates Inc.. ITSO
- C$619,0005 bd2 ba1.4k sqft91 Hadati Rd, Guelph, ON N1E 6G9For SaleMLS ID #40852192, Helen Fidler, Salesperson, RE/MAX SOLID GOLD REALTY (II) LTD.. ITSO
- C$649,8002 bd2 ba1.2k sqft2110 Cleaver Ave #219, Burlington, ON L7M 3Z4For SaleMLS ID #40853987, Caitlin Howell, Salesperson, RE/MAX REALTY ENTERPRISES INC. ITSO
- C$659,9004 bd2 ba1.1k sqft95 Hadati Rd, Guelph, ON N1E 6G9For SaleMLS ID #40853072, Patricia Longmore, Salesperson, RE/MAX Realty Specialists Inc.. ITSO
- C$609,9003 bd2 ba1k sqft36 Banks St, Brantford, ON N3T 0H7For SaleMLS ID #40853798, Luke O'reilly, Broker, Royal LePage State Realty Inc.. ITSO
