Start each morning surrounded by the rolling hills of rural Freelton, in this beautifully maintained 2-bedroom, 3-bathroom bungalow located in the welcoming Adult Lifestyle Land Lease Community of Antrim Glen—a place where life feels easier, calmer, and more connected. With 1,664 sq. ft. of bright, elegant living space, this home offers the perfect blend of comfort and quality. You’ll love the hardwood floors, Italian porcelain tile, and the stunning Schonbek chandelier that adds warmth and character to your main living space. Everything is designed for easy, single-level living with just the right amount of luxury. The partially finished basement with a 3-piece bath gives you flexible space for guests, hobbies, or a cozy retreat of your own. Step outside onto your private deck—a perfect spot for morning coffee, quiet evenings, or hosting family and friends. Living here also means enjoying the incredible amenities at The Glen, a 12,000 sq. ft. recreation centre where you can swim in the saltwater pool, unwind in the sauna, stay active in the fitness centre, or join one of the many clubs and social activities. This is more than a home—it’s a lifestyle where you can slow down, connect, and truly enjoy your days in one of Freelton’s most desirable communities. FURNISHED - a list of items can be provided. Monthly fees - $1221.09 (land lease $975.00, estimated taxes $246.09)
For sale
C$675,000
156 Gracehill Cres, Hamilton, ON L8B 1A5
2beds
1,664sqft
Single Family Residence, Residential
Built in 2006
-- sqft lot
$-- Zestimate®
C$406/sqft
C$-- HOA
What's special
Hardwood floorsItalian porcelain tileStunning schonbek chandelierEasy single-level livingPrivate deck
- 214 days
- 31
- 0
Zillow last checked:
Listing updated:
Listed by:
Jen Hansen, Broker,
Right at Home Realty
Source: ITSO,MLS®#: 40799056Originating MLS®#: Cornerstone Association of REALTORS®
Facts & features
Interior
Bedrooms & bathrooms
- Bedrooms: 2
- Bathrooms: 3
- Full bathrooms: 3
- Main level bathrooms: 2
- Main level bedrooms: 2
Bedroom
- Features: Walkout to Balcony/Deck
- Level: Main
Other
- Features: Ensuite, Walk-in Closet
- Level: Main
Bathroom
- Features: 3-Piece
- Level: Main
Bathroom
- Features: 3-Piece, Ensuite
- Level: Main
Bathroom
- Features: 3-Piece
- Level: Lower
Dining room
- Features: Hardwood Floor, Wainscoting
- Level: Main
Family room
- Features: Hardwood Floor
- Level: Main
Kitchen
- Level: Main
Living room
- Features: Bay Window, Hardwood Floor, Wainscoting
- Level: Main
Recreation room
- Features: Broadloom
- Level: Lower
Storage
- Level: Lower
Sunroom
- Features: Tile Floors, Walkout to Balcony/Deck
- Level: Main
Heating
- Propane
Cooling
- Central Air
Appliances
- Included: Water Heater, Water Softener, Built-in Microwave, Dishwasher, Dryer, Refrigerator, Stove, Washer
- Laundry: In Hall, Main Level
Features
- Air Exchanger
- Windows: Window Coverings
- Basement: Full,Partially Finished
- Has fireplace: No
Interior area
- Total structure area: 1,664
- Total interior livable area: 1,664 sqft
- Finished area above ground: 1,664
Video & virtual tour
Property
Parking
- Total spaces: 4
- Parking features: Attached Garage, Garage Door Opener, Asphalt, Private Drive Double Wide
- Attached garage spaces: 2
- Uncovered spaces: 2
Features
- Stories: 1
- Patio & porch: Deck
- Exterior features: Lawn Sprinkler System
- Has private pool: Yes
- Pool features: Community, In Ground, Salt Water
- Frontage type: North
- Frontage length: 0.00
Lot
- Features: Rural, Rec./Community Centre
Details
- On leased land: Yes
- Lease amount: $1,221
- Zoning: A2, P7, P8
Construction
Type & style
- Home type: SingleFamily
- Architectural style: Bungalow
- Property subtype: Single Family Residence, Residential
Materials
- Block, Vinyl Siding
- Roof: Asphalt Shing
Condition
- 16-30 Years
- New construction: No
- Year built: 2006
Utilities & green energy
- Sewer: Private Sewer
- Water: Community Well
Community & HOA
Community
- Security: Carbon Monoxide Detector(s), Smoke Detector(s)
- Senior community: Yes
Location
- Region: Hamilton
Financial & listing details
- Price per square foot: C$406/sqft
- Annual tax amount: C$2,781
- Date on market: 2/2/2026
- Inclusions: Built-in Microwave, Dishwasher, Dryer, Garage Door Opener, Refrigerator, Stove, Washer, Window Coverings, All Electric Light Fixtures, Bathroom Mirrors main Bedroom Furniture, Blond Dining-Room Set (Sunroom), Carpet In Sunroom, Brown Dining-Room Set (Living Room), Red Leather Sofa Bed (Family Room), Red Carpet (Family Room), Rod Iron Tv Stand, Bar Table/Chairs (Basement), Treadmill (Basement), Round Designer Coffee Tables (Family Room), Curtains
- Exclusions: Schonbek Chandelier, Electric Fireplace, Dining Room Chair Covers (Black/White), End Tables In Living Room, All Artwork On Walls, Rugs In Living And Dining Rooms
Price history
| Date | Event | Price |
|---|---|---|
| 2/2/2026 | Listed for sale | C$675,000C$406/sqft |
Source: ITSO #40799056 Report a problem | ||
Public tax history
Tax history is unavailable.
Climate risks
Neighborhood: L8B
Nearby schools
GreatSchools rating
No schools nearby
We couldn't find any schools near this home.
Similar homes
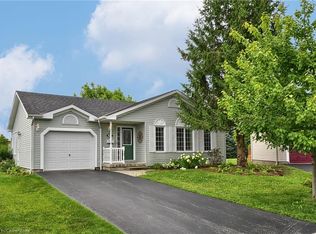
- C$599,9002 bd3 ba1.3k sqft148 Glenariff Dr, Hamilton, ON L8B 1A5For Sale
 MLS ID #40836110, Drew Woolcott, Broker, RE/MAX Escarpment Realty Inc.. ITSO
 - C$569,9002 bd2 ba1.5k sqft121 Crumlin Ln, Hamilton, ON L8B 1A5For Sale
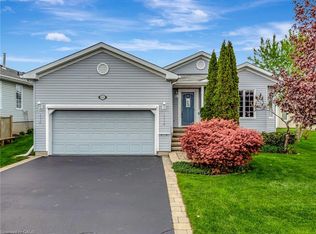 MLS ID #40828441, David Kivell, Broker, ROYAL LEPAGE CROWN REALTY SERVICES. ITSO
 - C$599,9003 bd3 ba1.2k sqft109 Glenariff Dr, Hamilton, ON L8B 1A5For Sale
 MLS ID #40837740, David Kivell, Broker, ROYAL LEPAGE CROWN REALTY SERVICES. ITSO
 - C$548,5002 bd2 ba1.2k sqft103 Kells Ln, Flamborough, ON L8B 1A5For Sale
 MLS ID #40822780, David Kivell, Broker, ROYAL LEPAGE CROWN REALTY SERVICES. ITSO
