Wake up to stunning views of the countryside and enjoy open-concept living with a main floor primary bedroom, ensuite and laundry! This gorgeous two bedroom plus den bungalow is loaded with two-car garage and four-car driveway, finished basement with plenty of storage room and has no rear neighbours. Nestled on a premium lot in Antrim Glen, a Parkbridge Adult Lifestyle Community, just steps from the community centre. The home features a carpet-free main floor, oversized windows with California shutters and a cozy fireplace in the living room. Enjoy the outdoor saltwater pool, sauna, gym, crafts rooms, billiard room, library, trails and so much more. Monthly land lease fee $975.99, estimated monthly tax- structure $166.93, estimated monthly tax - lot $60.83. Don’t be TOO LATE*! *REG TM. RSA.
For sale
C$599,900
148 Glenariff Dr, Hamilton, ON L8B 1A5
2beds
1,324sqft
Single Family Residence, Residential
Built in 2003
-- sqft lot
$-- Zestimate®
C$453/sqft
C$-- HOA
What's special
Open-concept livingMain floor primary bedroomTwo-car garageFour-car drivewayCarpet-free main floorOutdoor saltwater pool
- 130 days
- 46
- 2
Zillow last checked:
Listing updated:
Listed by:
Drew Woolcott, Broker,
RE/MAX Escarpment Realty Inc.
Source: ITSO,MLS®#: 40836110Originating MLS®#: Cornerstone Association of REALTORS®
Facts & features
Interior
Bedrooms & bathrooms
- Bedrooms: 2
- Bathrooms: 3
- Full bathrooms: 2
- 1/2 bathrooms: 1
- Main level bathrooms: 2
- Main level bedrooms: 1
Other
- Features: Vinyl Flooring
- Level: Main
Bedroom
- Level: Basement
Bathroom
- Features: 2-Piece
- Level: Main
Bathroom
- Features: 3-Piece, Carpet Free
- Level: Basement
Other
- Features: 3-Piece, Carpet Free
- Level: Main
Dining room
- Features: California Shutters, Carpet Free, Laundry
- Level: Main
Kitchen
- Features: Carpet Free, Double Vanity, Vinyl Flooring
- Level: Main
Media room
- Features: California Shutters, Carpet Free, Finished, Fireplace, Vinyl Flooring
- Level: Main
Office
- Features: California Shutters, Carpet, Vinyl Flooring
- Level: Main
Office
- Level: Basement
Recreation room
- Level: Basement
Storage
- Level: Basement
Utility room
- Level: Basement
Heating
- Fireplace(s), Forced Air, Forced Air-Propane
Cooling
- Central Air
Appliances
- Included: Water Heater Owned, Water Softener, Dryer, Hot Water Tank Owned, Microwave, Range Hood, Refrigerator, Stove, Washer
- Laundry: Main Level
Features
- Auto Garage Door Remote(s), Water Treatment
- Windows: Window Coverings
- Basement: Full,Finished,Sump Pump
- Number of fireplaces: 2
Interior area
- Total structure area: 1,324
- Total interior livable area: 1,324 sqft
- Finished area above ground: 1,324
Property
Parking
- Total spaces: 6
- Parking features: Attached Garage, Garage Door Opener, Asphalt, Private Drive Double Wide
- Attached garage spaces: 2
- Uncovered spaces: 4
Features
- Stories: 1
- Patio & porch: Deck, Patio, Porch
- Exterior features: Lighting, Privacy, TV Tower/Antenna, Year Round Living
- Has private pool: Yes
- Pool features: Community, In Ground, Salt Water
- Has view: Yes
- View description: Forest
- Waterfront features: River/Stream
- Frontage type: West
- Frontage length: 0.00
Lot
- Features: Urban, Ample Parking, Campground, Near Golf Course, Greenbelt, Highway Access, Hobby Farm, Library, Open Spaces, Place of Worship, Quiet Area, Rec./Community Centre, Trails
- Topography: Level
Details
- On leased land: Yes
- Lease amount: $976
- Zoning: A2
- Other equipment: TV Tower/Antenna
Construction
Type & style
- Home type: SingleFamily
- Architectural style: Bungalow
- Property subtype: Single Family Residence, Residential
Materials
- Vinyl Siding
- Foundation: Poured Concrete
- Roof: Asphalt Shing
Condition
- 16-30 Years
- New construction: No
- Year built: 2003
Utilities & green energy
- Sewer: Sewer (Municipal)
- Water: Community Well, Well
- Utilities for property: Propane
Community & HOA
Community
- Security: Carbon Monoxide Detector, Smoke Detector, Smoke Detector(s)
- Senior community: Yes
Location
- Region: Hamilton
Financial & listing details
- Price per square foot: C$453/sqft
- Date on market: 6/3/2026
- Inclusions: Carbon Monoxide Detector, Dryer, Garage Door Opener, Hot Water Tank Owned, Microwave, Range Hood, Refrigerator, Smoke Detector, Stove, TV Tower/Antenna, Washer, Window Coverings, All Lighting, Window Treatments, Bookshelves In Basement
Price history
| Date | Event | Price |
|---|---|---|
| 6/3/2026 | Listed for sale | C$599,900C$453/sqft |
Source:  TRREB #X13231502 Report a problem TRREB #X13231502 Report a problem | ||
Public tax history
Tax history is unavailable.
Climate risks
Neighborhood: L8B
Nearby schools
GreatSchools rating
No schools nearby
We couldn't find any schools near this home.
Similar homes

- C$579,9003 bd3 ba1.3k sqft118 Crumlin Ln, Hamilton, ON L8B 1A5For Sale
 MLS ID #40836050, David Kivell, Broker, ROYAL LEPAGE CROWN REALTY SERVICES. ITSO
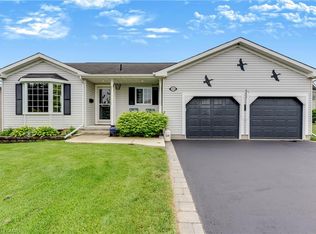
 - C$599,9002 bd2 ba1.2k sqftOakland Greens (Building B), Burlington, ON L7T 4K9New Construction
 MLS ID #40855350, Tara Dunn, Salesperson, Sutton Group Summit Realty Inc.. ITSO
 - C$685,0004 bd2 ba1.3k sqft10 Richview Dr, Hamilton, ON L9B 2V5For Sale
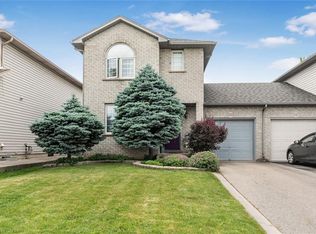 MLS ID #40869677, John R. Whitwell, Salesperson, Royal LePage State Realty Inc.. ITSO
 - C$599,9003 bd3 ba1.4k sqft50 Calvin Ct, Cambridge, ON N3C 4J5For Sale
 MLS ID #40864579, Leanne Giles, Salesperson, RE/MAX Real Estate Centre Inc.. ITSO
