Discover the lifestyle change you've been looking for. Welcome to 114 Bushmill Circle, perfectly positioned at the end of a low-traffic street, this property offers privacy with no rear neighbors. Located in the vibrant adult-lifestyle community of Antrim Glen, this well maintained bungalow offers ~1,484 sq. ft. of functional main-floor living. The bright, open-concept layout features hardwood flooring, a living room with a cozy fireplace, and a custom kitchen with granite counters, centre island, and abundant cabinetry, flowing into the dining area and sunroom. Step out to a private 12' x 27' deck with a sheltered gazebo. The primary bedroom offers a walk-in closet and a modern 4-piece ensuite with double sinks and a glass shower. The versatile second bedroom functions seamlessly as a home office, den, or guest bedroom with a Murphy bed. Main-floor laundry, a full second bath, double garage, with additional parking for up to 4 vehicles (6 in total). Mechanical updates include a brand-new roof (June 2026), water softener (July 2006) and new A/C (2025) . The full unfinished basement provides massive storage plus great potential for additional living space. Antrim Glen is more than just a home—it is a vibrant lifestyle community. Residents enjoy access to premium amenities, including a community centre, heated saltwater pool, and numerous organized activities. Monthly land lease fee of $1,337.41 includes property taxes and full access to these exceptional facilities. Just 15 minutes to Cambridge and Waterdown. A wonderful blend of independence, tranquility, and community. Book your private showing today!
For sale
C$714,900
114 Bushmill Cir, Hamilton, ON L8B 1A5
2beds
1,484sqft
Single Family Residence, Residential
Built in 2004
-- sqft lot
$-- Zestimate®
C$482/sqft
C$-- HOA
What's special
Bright open-concept layoutHardwood flooringCentre islandAbundant cabinetryDining area and sunroomMain-floor laundry
- 4 days
- 9
- 1
Zillow last checked:
Listing updated:
Listed by:
David Kivell, Broker,
ROYAL LEPAGE CROWN REALTY SERVICES,
Sarah Middleton, Broker,
ROYAL LEPAGE CROWN REALTY SERVICES
Source: ITSO,MLS®#: 40868206Originating MLS®#: Cornerstone Association of REALTORS®
Facts & features
Interior
Bedrooms & bathrooms
- Bedrooms: 2
- Bathrooms: 2
- Full bathrooms: 2
- Main level bathrooms: 2
- Main level bedrooms: 2
Other
- Level: Main
Bedroom
- Level: Main
Bathroom
- Features: 4-Piece, Ensuite
- Level: Main
Bathroom
- Features: 4-Piece
- Level: Main
Dining room
- Level: Main
Eat in kitchen
- Level: Main
Living room
- Level: Main
Sunroom
- Level: Main
Heating
- Forced Air-Propane
Cooling
- Central Air
Appliances
- Included: Water Heater, Water Softener, Built-in Microwave, Dishwasher, Dryer, Refrigerator, Stove, Washer
- Laundry: Main Level
Features
- Central Vacuum, Air Exchanger, Auto Garage Door Remote(s)
- Basement: Full,Unfinished,Sump Pump
- Number of fireplaces: 1
- Fireplace features: Living Room, Propane
Interior area
- Total structure area: 1,484
- Total interior livable area: 1,484 sqft
- Finished area above ground: 1,484
Video & virtual tour
Property
Parking
- Total spaces: 6
- Parking features: Attached Garage, Garage Door Opener, Private Drive Double Wide
- Attached garage spaces: 2
- Uncovered spaces: 4
Features
- Stories: 1
- Frontage type: West
- Frontage length: 50.00
Lot
- Dimensions: 50 x
- Features: Rural, Campground, Cul-De-Sac, Near Golf Course, Greenbelt, Park, Place of Worship, Quiet Area, Trails
Details
- On leased land: Yes
- Lease amount: $1,337
- Zoning: A2
Construction
Type & style
- Home type: SingleFamily
- Architectural style: Bungalow
- Property subtype: Single Family Residence, Residential
Materials
- Vinyl Siding
- Roof: Asphalt Shing
Condition
- 16-30 Years
- New construction: No
- Year built: 2004
Utilities & green energy
- Sewer: Sewer (Municipal)
- Water: Community Well
Community & HOA
Location
- Region: Hamilton
Financial & listing details
- Price per square foot: C$482/sqft
- Date on market: 10/6/2026
- Inclusions: Built-in Microwave, Central Vac, Dishwasher, Dryer, Garage Door Opener, Refrigerator, Stove, Washer, Kitchen Island Bar Stools, Fridge In Basement
Price history
| Date | Event | Price |
|---|---|---|
| 10/6/2026 | Listed for sale | C$714,900C$482/sqft |
Source: ITSO #40868206 Report a problem | ||
Public tax history
Tax history is unavailable.
Climate risks
Neighborhood: L8B
Nearby schools
GreatSchools rating
No schools nearby
We couldn't find any schools near this home.
Similar homes

- C$599,9002 bd3 ba1.3k sqft148 Glenariff Dr, Hamilton, ON L8B 1A5For Sale
 MLS ID #40836110, Drew Woolcott, Broker, RE/MAX Escarpment Realty Inc.. ITSO
 - C$869,9003 bd2 ba1.5k sqft1598 Highway Ave #6, Burlington, ON L7T 1K3For Sale
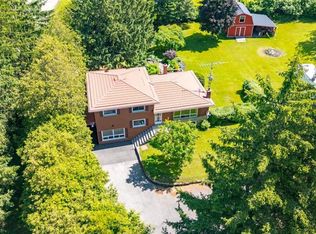 MLS ID #40869453, Matthew Comeau, Salesperson, Re/Max Twin City Realty Inc. ITSO
 - C$579,9003 bd3 ba1.3k sqft118 Crumlin Ln, Hamilton, ON L8B 1A5For Sale
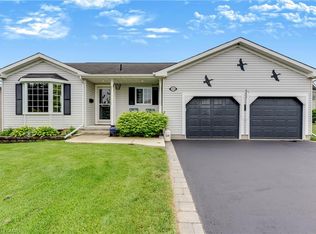 MLS ID #40836050, David Kivell, Broker, ROYAL LEPAGE CROWN REALTY SERVICES. ITSO
 - C$548,5002 bd2 ba1.2k sqft103 Kells Ln, Flamborough, ON L8B 1A5For Sale
 MLS ID #40822780, David Kivell, Broker, ROYAL LEPAGE CROWN REALTY SERVICES. ITSO
