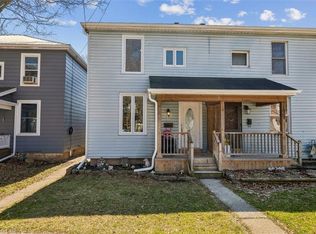
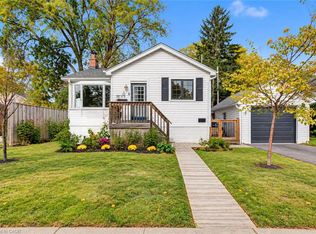
WOW 4 bedrooms with main floor family room, 3 bathrooms and inground pool. Please see the virtual tour. Separate entrance to basement. West core Dundas. Located on a bus route across from Fisher Mill Park. This location has spectacular views of the Dundas peek and escarpment views. Short walk OR drive to Dundas Community Centre, hockey arena, little theatre, indoor pool, and downtown Dundas. Bonus life long style aluminum roof, extra exterior covered basement staircase. Enjoy the fall escarpment colours from your extra large veranda. Appliances included in as is condition. Pool liner 2016, hot water tank 2019 R.S.A.
For sale
C$819,000
23 Bond St S, Hamilton, ON L9H 3G9
4beds
1,426sqft
Single Family Residence, Residential
Built in 1954
5,108 Square Feet Lot
$-- Zestimate®
C$574/sqft
C$-- HOA
What's special
Main floor family roomInground poolSeparate entrance to basementExtra large veranda
- 2 days
- 7
- 2
Zillow last checked:
Listing updated:
Listed by:
Darlyne Mills, Salesperson,
Kronas Real Estate,
Stephen Kronas, Salesperson,
Kronas Real Estate
Source: ITSO,MLS®#: 40866811Originating MLS®#: Cornerstone Association of REALTORS®
Facts & features
Interior
Bedrooms & bathrooms
- Bedrooms: 4
- Bathrooms: 3
- Full bathrooms: 2
- 1/2 bathrooms: 1
- Main level bathrooms: 1
Other
- Level: Second
- Area: 144.61
- Dimensions: 13ft. 4in. x 11ft. 9in.
Bedroom
- Level: Second
- Area: 130.4
- Dimensions: 13ft. 4in. x 10ft. 0in.
Bedroom
- Level: Second
- Area: 100.27
- Dimensions: 11ft. 8in. x 9ft. 5in.
Bedroom
- Level: Second
- Area: 90.6
- Dimensions: 10ft. 0in. x 9ft. 6in.
Bathroom
- Features: 4-Piece
- Level: Main
Bathroom
- Features: 2-Piece
- Level: Second
Bathroom
- Features: 3-Piece
- Level: Basement
Dining room
- Level: Main
- Area: 99
- Dimensions: 11ft. 0in. x 9ft. 0in.
Family room
- Level: Main
- Area: 140
- Dimensions: 14ft. 0in. x 10ft. 0in.
Kitchen
- Level: Main
- Area: 140.5
- Dimensions: 14ft. 5in. x 10ft. 0in.
Laundry
- Level: Basement
Living room
- Level: Main
- Area: 217.08
- Dimensions: 18ft. 0in. x 12ft. 6in.
Recreation room
- Level: Basement
- Area: 357
- Dimensions: 21ft. 0in. x 17ft. 0in.
Heating
- Forced Air, Natural Gas
Cooling
- Central Air
Appliances
- Included: Dishwasher, Dryer, Refrigerator, Stove, Washer
- Laundry: In Basement
Features
- Water Meter
- Basement: Full,Partially Finished
- Has fireplace: No
Interior area
- Total structure area: 1,998
- Total interior livable area: 1,426 sqft
- Finished area above ground: 1,426
- Finished area below ground: 572
Video & virtual tour
Property
Parking
- Total spaces: 2
- Parking features: Other, Private Drive Single Wide
- Uncovered spaces: 2
Features
- Stories: 1
- Has private pool: Yes
- Pool features: In Ground
- Frontage type: East
- Frontage length: 61.00
Lot
- Size: 5,108 Square Feet
- Dimensions: 61 x 83.75
- Features: Urban, Arts Centre, City Lot, Near Golf Course, Hospital, Library, Open Spaces, Park, Place of Worship, Public Transit, Trails
- Topography: Flat
Details
- Parcel number: 174850886
- Zoning: R-2
- Other equipment: Pool Equipment
Construction
Type & style
- Home type: SingleFamily
- Architectural style: Traditional
- Property subtype: Single Family Residence, Residential
Materials
- Aluminum Siding, Vinyl Siding, Wood Siding
- Foundation: Block
- Roof: Metal
Condition
- 51-99 Years
- New construction: No
- Year built: 1954
Utilities & green energy
- Sewer: Sewer (Municipal)
- Water: Municipal
Community & HOA
Location
- Region: Hamilton
Financial & listing details
- Price per square foot: C$574/sqft
- Annual tax amount: C$5,511
- Date on market: 10/9/2026
- Inclusions: Dishwasher, Dryer, Pool Equipment, Refrigerator, Stove, Washer, Garden Shed, Electric Fireplace
- Exclusions: None
Price history
| Date | Event | Price |
|---|---|---|
| 10/9/2026 | Listed for sale | C$819,000C$574/sqft |
Source: ITSO #40866811 Report a problem | ||
Public tax history
Tax history is unavailable.
Climate risks
Neighborhood: Spencer Creek
Nearby schools
GreatSchools rating
No schools nearby
We couldn't find any schools near this home.
Schools provided by the listing agent
- Elementary: Central Public And Saint Augustine's
- High: Dundas Valley And Saint Mary's
Source: ITSO. This data may not be complete. We recommend contacting the local school district to confirm school assignments for this home.
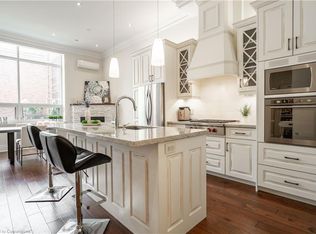

Similar homes
- C$809,0003 bd2 ba918 sqft18 Delsey St, Hamilton, ON L9H 1S1For Sale
 MLS ID #40869483, Kathryn Stenhouse, Salesperson, Realty World Legacy. ITSO
 - C$899,9004 bd2 ba1.2k sqft5 Rogers Rd, Dundas, ON L9H 4E2For Sale
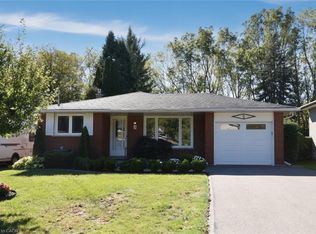 MLS ID #40861437, Elizabeth A. Biddle, Salesperson, Chase Realty Inc.. ITSO
 - C$729,0004 bd2 ba1k sqft7 Sheldon St, Hamilton, ON L9H 4P3For Sale
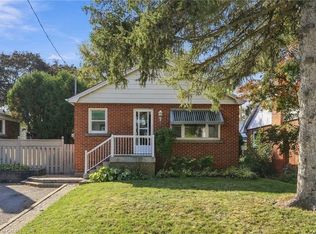 MLS ID #40867713, Mark Thomas Woehrle, Broker, RE/MAX Escarpment Realty Inc.. ITSO
 - C$689,0002 bd2 ba757 sqft8 Peel St N, Hamilton, ON L9H 2Z7For Sale
 MLS ID #40869394, Matt Vanderzanden, Salesperson, SHAW REALTY GROUP INC.. ITSO
