Welcome to the award-winning Dundas District Lofts, nestled beneath the stunning Niagara Escarpment and steps from Dundas Peak. This upscale 1+den condo offers 1,073 sq ft of stylish living space with soaring 11.5 ft ceilings, pot lights, and engineered hardwood flooring with heat control throughout. The gourmet kitchen boasts an extended granite island, premium Wolf gas stove, and built-in stainless steel appliances—perfect for daily meals or entertaining guests. Floor-to-ceiling windows flood the unit with natural light and offer breathtaking views of the escarpment. Enjoy the soothing sounds of nearby waterfalls from your open balcony, or unwind indoors by the cozy gas fireplace. The spacious bedroom features two walk-in closets with custom organizers, while the separate den provides an ideal space for a home office or creative studio. Residents also enjoy access to a fully equipped exercise room—perfect for maintaining a healthy lifestyle just steps from your door. One of the building’s most impressive amenities is the rooftop patio, offering phenomenal panoramic views of Dundas Peak and the surrounding conservation area. It’s the perfect setting for entertaining guests, relaxing on comfortable lounge chairs, hosting a BBQ, or stargazing on a clear night. Additional features include a detached garage, private locker, and ample visitor parking. Walk to Downtown Dundas and enjoy boutique shopping, cafés, and some of the area’s best local cuisine. With premier hiking and biking trails, Webster Falls, Dundas Golf & Curling Club, and McMaster University just minutes away, this home blends luxury living with natural beauty and everyday convenience.
Sold for $792,500
C$792,500
397 King St W #213, Dundas, ON L9H 1W9
1beds
1,073sqft
Condo/Apt Unit, Residential, Condominium
Built in 2013
-- sqft lot
$-- Zestimate®
C$739/sqft
C$2,257 Estimated rent
Home value
Not available
Estimated sales range
Not available
Not available
Owner options
List your home for rent
C$2,257/mo
Rent Zestimate®
Find your next renter with Zillow Rental Manager. Plus, with online applications, you can quickly screen prospective tenants – for free.
C$2,257/mo
Rent Zestimate®
Refinance and save
C$4,121/mo
Est. payment
Refinancing to a lower rate could help reduce your monthly payments and save thousands over the life of the loan.
C$4,121/mo
Est. payment
Explore your selling options
Work with a Zillow partner agent
Leverage their expertise and Zillow's premium Showcase listings to get your home seen by more buyers.
Get startedList with your own agent
Get your home in front of millions of buyers by listing it on Zillow.
Learn how to do itSell it yourself
Take full control of how buyers see your home on Zillow by listing For Sale by Owner (FSBO).
List your homeWhat's special
Stunning niagara escarpmentPot lightsEngineered hardwood flooringGourmet kitchenExtended granite islandPremium wolf gas stoveBuilt-in stainless steel appliances
Zillow last checked:
Listing updated:
Listed by:
Helen Cen, Salesperson,
Right at Home Realty
Source: ITSO,MLS®#: 40727735Originating MLS®#: Cornerstone Association of REALTORS®
Facts & features
Interior
Bedrooms & bathrooms
- Bedrooms: 1
- Bathrooms: 1
- Full bathrooms: 1
- Main level bathrooms: 1
- Main level bedrooms: 1
Other
- Features: Hardwood Floor, Heated Floor, Walk-in Closet
- Level: Main
- Area: 193.88
- Dimensions: 16ft. 1in. x 12ft. 11in.
Bathroom
- Features: 4-Piece
- Level: Main
Den
- Features: Hardwood Floor, Heated Floor
- Level: Main
- Area: 40.94
- Dimensions: 8ft. 6in. x 5ft. 8in.
Kitchen
- Features: Fireplace, Hardwood Floor, Heated Floor
- Level: Main
- Area: 96.48
- Dimensions: 12ft. 0in. x 8ft. 4in. x 0ft. 0in.
Laundry
- Features: Hardwood Floor, Heated Floor
- Level: Main
Other
- Features: Hardwood Floor, Heated Floor
- Level: Main
- Area: 254.22
- Dimensions: 21ft. 8in. x 12ft. 6in.
Heating
- Natural Gas, Radiant, Water
Cooling
- Wall Unit(s)
Appliances
- Included: Water Heater Owned, Dishwasher, Dryer, Range Hood, Refrigerator, Stove, Washer
- Laundry: In-Suite
Features
- Auto Garage Door Remote(s), Elevator
- Windows: Window Coverings
- Basement: None
- Has fireplace: Yes
- Fireplace features: Gas
Interior area
- Total structure area: 1,073
- Total interior livable area: 1,073 sqft
- Finished area above ground: 1,073
Property
Parking
- Total spaces: 1
- Parking features: Detached Garage, Garage Door Opener, Interlock, Guest
- Garage spaces: 1
Accessibility
- Accessibility features: Accessible Elevator Installed, Parking
Features
- Patio & porch: Open
- Has view: Yes
- View description: Park/Greenbelt, Trees/Woods, Valley
- Frontage type: North
Lot
- Features: Urban, Irregular Lot, Arts Centre, Near Golf Course, Greenbelt, Hospital, Park, Public Transit, Quiet Area, Schools, View from Escarpment
Details
- Parcel number: 185140128
- Zoning: RM3/S-120, M6, P5
Construction
Type & style
- Home type: Condo
- Architectural style: Loft
- Property subtype: Condo/Apt Unit, Residential, Condominium
- Attached to another structure: Yes
Materials
- Brick, Stone
- Roof: Asphalt, Flat
Condition
- 6-15 Years,New Construction
- New construction: Yes
- Year built: 2013
Utilities & green energy
- Sewer: Sewer (Municipal)
- Water: Municipal
Community & HOA
HOA
- Has HOA: Yes
- Amenities included: BBQs Permitted, Fitness Center, Party Room, Roof Deck, Parking
- Services included: Insurance, Common Elements, Water
- HOA fee: C$771 monthly
Location
- Region: Dundas
Financial & listing details
- Price per square foot: C$739/sqft
- Annual tax amount: C$5,928
- Date on market: 5/15/2025
- Inclusions: Dishwasher, Dryer, Garage Door Opener, Range Hood, Refrigerator, Stove, Washer, Window Coverings
Price history
| Date | Event | Price |
|---|---|---|
| 8/14/2025 | Sold | C$792,500C$739/sqft |
Source: ITSO #40727735 Report a problem | ||
| 8/14/2023 | Listing removed | -- |
Source:  Cornerstone Association of REALTORS® - Hamilton-Burlington #H4169284 Report a problem Cornerstone Association of REALTORS® - Hamilton-Burlington #H4169284 Report a problem | ||
| 7/15/2023 | Listed for rent | C$2,750C$3/sqft |
Source: Cornerstone Association of REALTORS® - Hamilton-Burlington #H4169284 Report a problem | ||
Public tax history
Tax history is unavailable.
Neighborhood: Spencer Creek
Nearby homes
- C$670,0004 bd2 ba749 sqft2 Bond St N, Hamilton, ON L9H3A8Sold

- C$647,0001 bd1 ba772 sqft397 King St W #207, Hamilton, ON L9H1W9For Sale
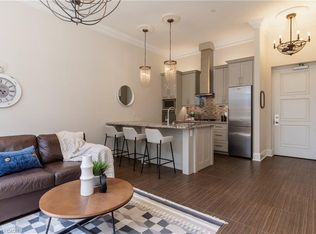
- C$1,995,0002 bd2 ba2.3k sqft397 King St W #215, Hamilton, ON L9H1W9For Sale
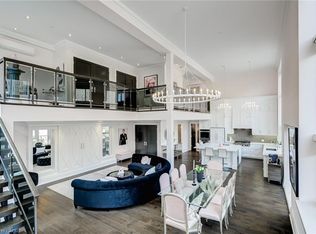
- C$615,0001 bd1 ba894 sqft397 King St W #108, Hamilton, ON L9H1W9For Sale
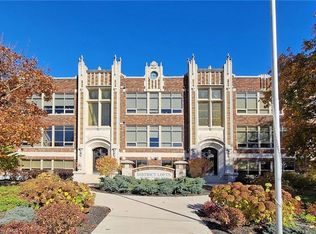
- C$675,0003 bd2 ba1.5k sqft340 King St W, Dundas, ON L9H1W7For Sale
- C$---- bd-- ba-- sqft57 James St, Hamilton, ON L9H2J8Off Market
- C$---- bd-- ba-- sqft25 Bond St S, Hamilton, ON L9H3H2Off Market
- C$---- bd-- ba-- sqft332 King St W, Dundas, ON L9H1W6Off Market
Nearby schools
GreatSchools rating
No schools nearby
We couldn't find any schools near this home.
- Ontario
- Hamilton Division
- Hamilton
- L9H 1W9
- Spencer Creek
- 397 King St W Unit 213
Nearby cities
Nearby neighborhoods
Nearby zip codes
Other Hamilton Topics
