Welcome to the Dundas District Lofts nestled at the foot of the Niagara escarpment. Luxury Living at its finest! This tastefully designed 894 sq.ft stunning 1 bedroom+ den boasts heated floors, in-suite laundry, custom window blinds, quartz countertops, 12 foot high ceilings. Listen to the sounds of the waterfall nearby while you enjoy the breathtaking views of Dundas Peak and the Niagara escarpment. This historic landmark is an iconic building in the community that was meticulously restored to showcase many of its original features. Amenities include: Beautiful roof top terrace, gym, lockers & party room. Walking distance to town, coffee shops and trails. Close to multiple golf courses, curling club and Spencer Gorge conservation area. This is a must msee!
For sale
C$615,000
397 King St W #108, Hamilton, ON L9H 1W9
1beds
894sqft
Condo/Apt Unit, Residential, Condominium
Built in 1929
-- sqft lot
$-- Zestimate®
C$688/sqft
C$671/mo HOA
What's special
Heated floorsIn-suite laundryCustom window blindsQuartz countertopsBeautiful rooftop terrace
- 77 days |
- 13 |
- 1 |
Zillow last checked:
Listing updated:
Listed by:
Krystina Ladniak, Salesperson,
Century 21 Heritage Group Ltd.
Source: ITSO,MLS®#: 40831288Originating MLS®#: Cornerstone Association of REALTORS®
Facts & features
Interior
Bedrooms & bathrooms
- Bedrooms: 1
- Bathrooms: 1
- Full bathrooms: 1
- Main level bathrooms: 1
- Main level bedrooms: 1
Other
- Features: Carpet Free, Hardwood Floor, Heated Floor
- Level: Main
- Area: 157.16
- Dimensions: 13ft. 1in. x 12ft. 8in.
Bathroom
- Features: 3-Piece
- Level: Main
- Area: 40.44
- Dimensions: 8ft. 4in. x 5ft. 3in.
Den
- Features: Hardwood Floor
- Level: Main
- Area: 41.08
- Dimensions: 5ft. 11in. x 8ft. 4in.
Kitchen
- Features: Hardwood Floor, Pantry
- Level: Main
- Area: 73.31
- Dimensions: 9ft. 5in. x 8ft. 10in.
Laundry
- Features: Laundry
- Level: Main
- Area: 29.03
- Dimensions: 4ft. 10in. x 7ft. 8in.
Other
- Features: Carpet Free, Crown Moulding, Hardwood Floor, Heated Floor
- Level: Main
- Area: 182.38
- Dimensions: 12ft. 7in. x 15ft. 11in.
Utility room
- Features: Carpet Free, Pantry
- Level: Main
- Area: 20.58
- Dimensions: 4ft. 10in. x 5ft. 2in.
Heating
- Natural Gas, Radiant
Cooling
- Wall Unit(s)
Appliances
- Included: Dishwasher, Dryer, Refrigerator, Stove, Washer
- Laundry: In-Suite
Features
- Elevator
- Windows: Window Coverings
- Basement: None
- Has fireplace: No
Interior area
- Total structure area: 894
- Total interior livable area: 894 sqft
- Finished area above ground: 894
Property
Parking
- Total spaces: 1
- Parking features: Asphalt, Mutual/Shared, Outside/Surface/Open, Guest
- Uncovered spaces: 1
Features
- Has view: Yes
- Waterfront features: River/Stream
- Frontage type: North
- Frontage length: 0.00
Lot
- Features: Urban, Pie Shaped Lot, Ample Parking, Near Golf Course, Greenbelt, Hospital, Library, Park, Place of Worship, Playground Nearby, Public Parking, Public Transit, Quiet Area, Schools, Trails, View from Escarpment
- Topography: Wooded/Treed
Details
- Parcel number: 185140008
- Zoning: M6, RM3/S-120, P5
Construction
Type & style
- Home type: Condo
- Architectural style: 1 Storey/Apt
- Property subtype: Condo/Apt Unit, Residential, Condominium
- Attached to another structure: Yes
Materials
- Brick, Stone, Stucco
- Foundation: Concrete Perimeter, Concrete Block
- Roof: Flat
Condition
- 51-99 Years
- New construction: No
- Year built: 1929
Utilities & green energy
- Sewer: Sewer (Municipal)
- Water: Municipal
Community & HOA
HOA
- Has HOA: Yes
- Amenities included: Fitness Center, Party Room, Roof Deck, Parking
- Services included: Insurance, Building Maintenance, Common Elements, Maintenance Grounds, Parking, Trash, Property Management Fees, Snow Removal, Water
- HOA fee: C$671 monthly
Location
- Region: Hamilton
Financial & listing details
- Price per square foot: C$688/sqft
- Annual tax amount: C$5,330
- Date on market: 5/19/2026
- Inclusions: Dishwasher, Dryer, Refrigerator, Stove, Washer, Window Coverings
- Exclusions: Owners Items
- Road surface type: Paved
K
Krystina Ladniak, Salesperson
By pressing Contact Agent, you agree that the real estate professional identified above may call/text you about your search, which may involve use of automated means and pre-recorded/artificial voices. You don't need to consent as a condition of buying any property, goods, or services. Message/data rates may apply. You also agree to our Terms of Use. Zillow does not endorse any real estate professionals. We may share information about your recent and future site activity with your agent to help them understand what you're looking for in a home.
Price history
| Date | Event | Price |
|---|---|---|
| 5/19/2026 | Listed for sale | C$615,000-27.6%C$688/sqft |
Source: ITSO #40831288 Report a problem | ||
| 1/1/2023 | Listing removed | -- |
Source:  Cornerstone Association of REALTORS® - Hamilton-Burlington #H4149945 Report a problem Cornerstone Association of REALTORS® - Hamilton-Burlington #H4149945 Report a problem | ||
| 10/31/2022 | Listed for sale | C$849,999C$951/sqft |
Source: Cornerstone Association of REALTORS® - Hamilton-Burlington #H4149945 Report a problem | ||
Public tax history
Tax history is unavailable.
Climate risks
Neighborhood: Colborne
Nearby schools
GreatSchools rating
No schools nearby
We couldn't find any schools near this home.
Schools provided by the listing agent
- Elementary: Dundas Central, St.Augustine Catholic
- High: Dundas Valley Secondary School
Source: ITSO. This data may not be complete. We recommend contacting the local school district to confirm school assignments for this home.
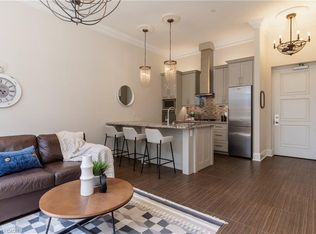
- C$647,0001 bd1 ba772 sqft397 King St W #207, Hamilton, ON L9H1W9For Sale
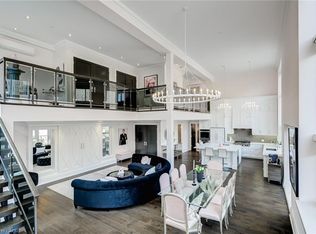
- C$1,995,0002 bd2 ba2.3k sqft397 King St W #215, Hamilton, ON L9H1W9For Sale
- C$670,0004 bd2 ba749 sqft2 Bond St N, Hamilton, ON L9H3A8Sold

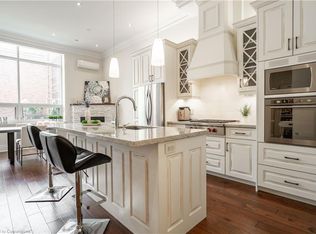
- C$792,5001 bd1 ba1k sqft397 King St W #213, Dundas, ON L9H1W9Sold
- C$675,0003 bd2 ba1.5k sqft340 King St W, Dundas, ON L9H1W7For Sale
- C$---- bd-- ba-- sqft57 James St, Hamilton, ON L9H2J8Off Market
- C$---- bd-- ba-- sqft25 Bond St S, Hamilton, ON L9H3H2Off Market
- C$---- bd-- ba-- sqft332 King St W, Dundas, ON L9H1W6Off Market
Similar homes
- C$649,9902 bd2 ba1.2k sqft87 Hugill Way, Hamilton, ON L8B 0A3For Sale
 MLS ID #40853186, Drew Woolcott, Broker, RE/MAX Escarpment Realty Inc.. ITSO
 - C$599,0003 bd2 ba1.3k sqft262 Dundas St E #311, Hamilton, ON L8B 1A9For Sale
 MLS ID #40842956, John R. Whitwell, Salesperson, Royal LePage State Realty Inc.. ITSO
 - C$664,9002 bd2 ba1.3k sqft1201 N Shore Blvd E #108, Burlington, ON L7S 1Z5For Sale
 MLS ID #40839416, Kaylee Wagner, Salesperson, Royal LePage State Realty Inc.. ITSO
 - C$649,9003 bd2 ba1.2k sqft330 E 18th St, Hamilton, ON L9A 4P8For Sale
 MLS ID #40849312, Michael St. Jean, Salesperson, Michael St. Jean Realty Inc.. ITSO
 - C$593,9992 bd1 ba850 sqft654 W 5th St, Hamilton, ON L9C 3R2For SaleMLS ID #40840193, Giancarmine Marzilli, Salesperson, Homelife Professionals Realty Inc.. ITSO
- C$699,9004 bd2 ba1k sqft1008 Garth St, Hamilton, ON L9C 4L6For SaleMLS ID #40851803, Rod Frank, Salesperson, RE/MAX Escarpment Frank Realty. ITSO
- C$599,9001 bd2 ba1k sqft34 Plains Rd E #208, Burlington, ON L7T 0B9For SaleMLS ID #40844128, Cheryl Bender, Salesperson, Keller Williams Edge Realty. ITSO
- C$498,9953 bd2 ba1.3k sqft20 Somerset Ave, Hamilton, ON L8L 2L5For SaleMLS ID #40852769, Sim Summan, Salesperson, HOMELIFE DIAMONDS REALTY INC. ITSO
- C$630,0002 bd2 ba890 sqft320 Plains Rd E #212, Burlington, ON L7T 0C1For SaleMLS ID #40846833, Adrian Di Pietro, Salesperson, New Era Real Estate. ITSO
- C$579,9001 bd1 ba1k sqft216 Plains Rd W #A307, Burlington, ON L7T 4M1For SaleMLS ID #40834511, Drew Woolcott, Broker, RE/MAX Escarpment Realty Inc.. ITSO
- C$524,9002 bd1 ba917 sqft75 Queen St N #1702, Hamilton, ON L8R 3J3For SaleMLS ID #40845820, Michael St. Jean, Salesperson, Michael St. Jean Realty Inc.. ITSO
- C$595,0002 bd1 ba1.1k sqft31 Father Biro Trl, Hamilton, ON L9B 1T8For SaleMLS ID #40835068, Sheri Lin Robins, Salesperson, RE/MAX Escarpment Realty Inc.. ITSO
- C$649,0002 bd1 ba844 sqft127 Tragina Ave S, Hamilton, ON L8K 2Z7For SaleMLS ID #40846342, Nick Daymond, Salesperson, Keller Williams Edge Realty. ITSO
- C$429,0003 bd2 ba1k sqftForest Glen, Hamilton, ON L8S 1J5For SaleMLS ID #40835678, Beth Tallach, Salesperson, Keller Williams Complete Realty. ITSO
- C$549,9001 bd1 ba760 sqft610 Farmstead Dr #126, Milton, ON L9T 8X5For SaleMLS ID #40852083, Jessica Alexopoulos, Broker, Sotheby's International Realty Canada. ITSO
- C$649,9004 bd2 ba1.2k sqft1091 Upper Wellington St, Hamilton, ON L9A 3S5For SaleMLS ID #40844644, Troy Noseworthy, Salesperson, RE/MAX Escarpment Realty Inc.. ITSO
- C$685,0004 bd2 ba755 sqft894 Garth St, Hamilton, ON L9C 4K9For SaleMLS ID #40851536, Brad Blackborow, Salesperson, RE/MAX Escarpment Realty Inc.. ITSO
- C$749,9902 bd2 ba1.2k sqft46 Herkimer St #2, Hamilton, ON L8P 2G4For SaleMLS ID #40845843, Roland Hsu, Salesperson, eXp Realty. ITSO
- C$520,0002 bd2 ba1.1k sqft59 Critzia Dr #314, Hamilton, ON L0R 1W0For SaleMLS ID #40846946, Melanie Cunningham, Salesperson, One Percent Realty Ltd.. ITSO
- C$689,9993 bd2 ba1k sqft848 Upper Wellington St, Hamilton, ON L9A 3R9For SaleMLS ID #40833166, Rob Golfi, Salesperson, RE/MAX Escarpment Golfi Realty Inc.. ITSO
