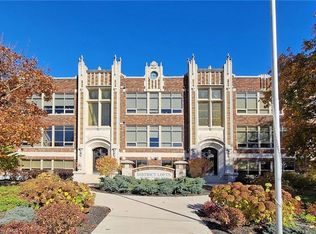
Situated on the West end of Dundas and nestled at the base of the Peak awaits the lifestyle, serenity, & sophistication you've been craving. Seamlessly blending the historical elements of the building with a contemporary & upscale aesthetic, the District Lofts offer a blend of character, charm, & modern convenience. Located in the original part of the building, Unit 207 boasts soaring 12’ ceilings complete with gorgeous crown moulding & upgraded lighting. The south exposure offers exquisite views onto the front gardens & Fisher’s Mill Park, allowing an abundance of natural light through the expansive windows. The open-concept kitchen/living area is at the heart of the unit. The modern fixtures & neutral decor create the perfect canvas to blend your own personal style. With ample cabinetry, granite countertops, stainless steel appliances, contemporary backsplash, & ornate pendant light fixtures, this kitchen is a stunner! The generously sized bedroom with stunning chandelier, a comfortable 4PC bath with soaker tub, & in-suite laundry complete this space. Radiant in-floor heating & two wall-mounted ac units add to the consideration and comfort put into this unit. Also on this level you’ll find the well appointed gym. The upper level offers the rooftop patio, accessible all year long. All this conveniently located just a short drive from West Hamilton & McMaster University. Embrace the ease of condo living in this spectacular one-of-a-kind property. Room sizes/sq ft approx.
Under contract
C$647,000
397 King St W #207, Hamilton, ON L9H 1W9
1beds
772sqft
Condo/Apt Unit, Residential, Condominium
Built in 1929
-- sqft lot
$-- Zestimate®
C$838/sqft
C$596/mo HOA
What's special
Gorgeous crown mouldingUpgraded lightingSouth exposureAmple cabinetryGranite countertopsStainless steel appliancesContemporary backsplash
- 152 days |
- 2 |
- 0 |
Zillow last checked:
Listing updated:
Listed by:
Amy Taylor, Salesperson,
Real Broker Ontario Ltd.
Source: ITSO,MLS®#: 40805481Originating MLS®#: Cornerstone Association of REALTORS®
Facts & features
Interior
Bedrooms & bathrooms
- Bedrooms: 1
- Bathrooms: 1
- Full bathrooms: 1
- Main level bathrooms: 1
- Main level bedrooms: 1
Other
- Level: Main
Bathroom
- Features: 4-Piece
- Level: Main
Foyer
- Level: Main
Kitchen
- Level: Main
Laundry
- Level: Main
Other
- Level: Main
Heating
- Natural Gas, Radiant
Cooling
- Wall Unit(s)
Appliances
- Included: Range, Oven, Water Heater, Dishwasher, Dryer, Gas Stove, Microwave, Range Hood, Refrigerator, Washer
- Laundry: In-Suite
Features
- Ceiling Fan(s), None
- Basement: None,Unfinished
- Has fireplace: No
Interior area
- Total structure area: 772
- Total interior livable area: 772 sqft
- Finished area above ground: 772
Property
Parking
- Total spaces: 1
- Parking features: Outside/Surface/Open, Guest
- Uncovered spaces: 1
Features
- Stories: 1
- Exterior features: Controlled Entry, Landscaped, Private Entrance, Year Round Living
- Waterfront features: River/Stream
- Frontage type: East
Lot
- Features: Urban, Irregular Lot, Arts Centre, Near Golf Course, Greenbelt, Landscaped, Library, Park, Place of Worship, Public Transit, Rec./Community Centre, Schools, Shopping Nearby, Trails
Details
- Additional structures: None
- Parcel number: 185140122
- Zoning: M6, P5, RM3/S-120
Construction
Type & style
- Home type: Condo
- Property subtype: Condo/Apt Unit, Residential, Condominium
- Attached to another structure: Yes
Materials
- Brick, Stone, Stucco
- Foundation: Concrete Block, Poured Concrete
- Roof: Flat
Condition
- 51-99 Years
- New construction: No
- Year built: 1929
Utilities & green energy
- Sewer: Sewer (Municipal)
- Water: Municipal
Community & HOA
Community
- Security: Carbon Monoxide Detector(s), Smoke Detector(s)
HOA
- Has HOA: Yes
- Amenities included: BBQs Permitted, Barbecue, Elevator(s), Fitness Center, Party Room, Roof Deck, Parking
- Services included: Insurance, Building Maintenance, Common Elements, Maintenance Grounds, Parking, Trash, Snow Removal, Water
- HOA fee: C$596 monthly
Location
- Region: Hamilton
Financial & listing details
- Price per square foot: C$838/sqft
- Annual tax amount: C$4,842
- Date on market: 2/24/2026
- Inclusions: Dishwasher, Dryer, Gas Stove, Microwave, Range Hood, Refrigerator, Washer
Amy Taylor, Salesperson
Amy Taylor, Salesperson
By pressing Contact Agent, you agree that the real estate professional identified above may call/text you about your search, which may involve use of automated means and pre-recorded/artificial voices. You don't need to consent as a condition of buying any property, goods, or services. Message/data rates may apply. You also agree to our Terms of Use. Zillow does not endorse any real estate professionals. We may share information about your recent and future site activity with your agent to help them understand what you're looking for in a home.
Price history
| Date | Event | Price |
|---|---|---|
| 7/12/2026 | Contingent | C$647,000C$838/sqft |
Source: ITSO #40805481 Report a problem | ||
| 2/24/2026 | Price change | C$647,000-7.2%C$838/sqft |
Source: ITSO #40805481 Report a problem | ||
| 8/14/2024 | Listed for sale | C$697,000-0.4%C$903/sqft |
Source:  Cornerstone Association of REALTORS® - Hamilton-Burlington #H4202760 Report a problem Cornerstone Association of REALTORS® - Hamilton-Burlington #H4202760 Report a problem | ||
| 6/11/2024 | Listing removed | -- |
Source: Cornerstone Association of REALTORS® - Hamilton-Burlington #H4190383 Report a problem | ||
| 6/1/2024 | Price change | C$699,900-4.1%C$907/sqft |
Source: Cornerstone Association of REALTORS® - Hamilton-Burlington #H4190383 Report a problem | ||
| 4/10/2024 | Listed for sale | C$729,900+4.3%C$945/sqft |
Source: Cornerstone Association of REALTORS® - Hamilton-Burlington #H4190383 Report a problem | ||
| 3/27/2024 | Listing removed | -- |
Source: Cornerstone Association of REALTORS® - Hamilton-Burlington #H4182865 Report a problem | ||
| 3/16/2024 | Price change | C$699,900-4.1%C$907/sqft |
Source: Cornerstone Association of REALTORS® - Hamilton-Burlington #H4182865 Report a problem | ||
| 2/6/2024 | Price change | C$729,900-2%C$945/sqft |
Source: Cornerstone Association of REALTORS® - Hamilton-Burlington #H4182865 Report a problem | ||
| 1/10/2024 | Listed for sale | C$744,900-0.7%C$965/sqft |
Source: Cornerstone Association of REALTORS® - Hamilton-Burlington #H4182865 Report a problem | ||
| 1/9/2024 | Listing removed | -- |
Source: Cornerstone Association of REALTORS® - Hamilton-Burlington #H4178895 Report a problem | ||
| 12/18/2023 | Price change | C$749,900-2.6%C$971/sqft |
Source: Cornerstone Association of REALTORS® - Hamilton-Burlington #H4178895 Report a problem | ||
| 11/27/2023 | Listing removed | -- |
Source: Cornerstone Association of REALTORS® - Hamilton-Burlington #H4179959 Report a problem | ||
| 11/20/2023 | Price change | C$2,650-3.6%C$3/sqft |
Source: Cornerstone Association of REALTORS® - Hamilton-Burlington #H4179959 Report a problem | ||
| 11/20/2023 | Price change | C$769,900-3.8%C$997/sqft |
Source: Cornerstone Association of REALTORS® - Hamilton-Burlington #H4178895 Report a problem | ||
| 11/14/2023 | Listed for rent | C$2,750C$4/sqft |
Source: Cornerstone Association of REALTORS® - Hamilton-Burlington #H4179959 Report a problem | ||
| 11/1/2023 | Listed for sale | C$799,900C$1,036/sqft |
Source: Cornerstone Association of REALTORS® - Hamilton-Burlington #H4178895 Report a problem | ||
Public tax history
Tax history is unavailable.
Climate risks
Neighborhood: Colborne
Nearby schools
GreatSchools rating
No schools nearby
We couldn't find any schools near this home.
Schools provided by the listing agent
- Elementary: Dundas Central, Dundana, Sir William Osler, St. Augustine
- High: Dvss, Westdale, St. Mary's
Source: ITSO. This data may not be complete. We recommend contacting the local school district to confirm school assignments for this home.
- C$615,0001 bd1 ba894 sqft397 King St W #108, Hamilton, ON L9H1W9For Sale
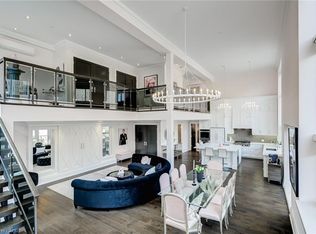
- C$1,995,0002 bd2 ba2.3k sqft397 King St W #215, Hamilton, ON L9H1W9For Sale
- C$670,0004 bd2 ba749 sqft2 Bond St N, Hamilton, ON L9H3A8Sold

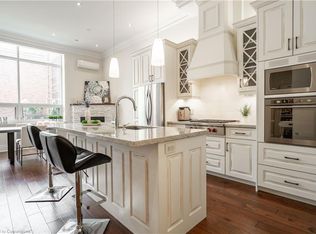
- C$792,5001 bd1 ba1k sqft397 King St W #213, Dundas, ON L9H1W9Sold
- C$---- bd-- ba-- sqft57 James St, Hamilton, ON L9H2J8Off Market
- C$---- bd-- ba-- sqft25 Bond St S, Hamilton, ON L9H3H2Off Market
- C$---- bd-- ba-- sqft332 King St W, Dundas, ON L9H1W6Off Market
- C$610,0003 bd1 ba1.1k sqft56 James St, Hamilton, ON L9H2J7Sold
Similar homes
- C$615,0001 bd1 ba894 sqft397 King St W #108, Hamilton, ON L9H 1W9For SaleMLS ID #40831288, Krystina Ladniak, Salesperson, Century 21 Heritage Group Ltd.. ITSO
- C$649,0002 bd1 ba844 sqft127 Tragina Ave S, Hamilton, ON L8K 2Z7For Sale
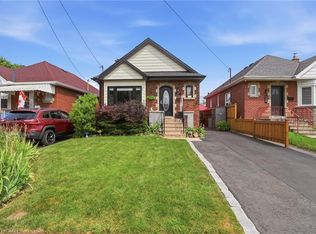 MLS ID #40846342, Nick Daymond, Salesperson, Keller Williams Edge Realty. ITSO
 - C$625,0002 bd2 ba884 sqft450 Dundas St E #1005, Hamilton, ON L8B 0A9For Sale
 MLS ID #40827709, Catherine Simmons, Salesperson, Stonemill Realty Inc.. ITSO
 - C$589,9002 bd2 ba1k sqft150 Main St W #1104, Hamilton, ON L8P 1H8For Sale
 MLS ID #40846912, Sarah Stephenson Logue, Broker of Record, RE/MAX Escarpment Team Logue Realty Inc.. ITSO
 - C$549,9002 bd2 ba1k sqft1 Redfern Ave #317, Hamilton, ON L9C 0E6For SaleMLS ID #40837783, Justin Little, Salesperson, RE/MAX Escarpment Realty Inc.. ITSO
- C$625,0001 bd2 ba1k sqft34 Plains Rd E #208, Burlington, ON L7T 0B9For SaleMLS ID #40844128, Cheryl Bender, Salesperson, Keller Williams Edge Realty. ITSO
- C$630,0002 bd2 ba890 sqft320 Plains Rd E #212, Burlington, ON L7T 0C1For SaleMLS ID #40846833, Adrian Di Pietro, Salesperson, New Era Real Estate. ITSO
- C$649,9003 bd2 ba700 sqft58 Tragina Ave S, Hamilton, ON L8K 2Z3For SaleMLS ID #40845045, Michael St. Jean, Salesperson, Michael St. Jean Realty Inc.. ITSO
- C$659,9002 bd3 ba1k sqft34 Baillie St, Hamilton, ON L8N 2K5For SaleMLS ID #40834414, Drew Woolcott, Broker, RE/MAX Escarpment Realty Inc.. ITSO
- C$509,0002 bd2 ba1k sqft66 Bay St S #410, Hamilton, ON L8P 4Z6For SaleMLS ID #40845871, Bianca Zahedi, Salesperson, Coldwell Banker Community Professionals. ITSO
- C$519,0003 bd2 ba1.1k sqft199 York Rd #15, Hamilton, ON L9H 1M9For SaleMLS ID #40829271, Abby Evans, Salesperson, VINTAGE REAL ESTATE CO. LTD.. ITSO
- C$879,9003 bd2 ba1k sqft31 Cameron Ave, Hamilton, ON L9H 1P6For SaleMLS ID #40849078, Christine Sohar, Salesperson, RE/MAX Escarpment Realty Inc.. ITSO
- C$593,9992 bd1 ba850 sqft654 W 5th St, Hamilton, ON L9C 3R2For SaleMLS ID #40840193, Giancarmine Marzilli, Salesperson, Homelife Professionals Realty Inc.. ITSO
- C$574,9001 bd2 ba835 sqft170 Rockhaven Ln #312, Hamilton, ON L8B 1B5For SaleMLS ID #40837857, Thomas Barbeau, Salesperson, Royal LePage State Realty. ITSO
- C$669,9003 bd2 ba962 sqft352 E 28th St, Hamilton, ON L8V 3J6For SaleMLS ID #40824561, Rod Frank, Salesperson, RE/MAX Escarpment Frank Realty. ITSO
- C$689,9993 bd2 ba1k sqft848 Upper Wellington St, Hamilton, ON L9A 3R9For SaleMLS ID #40833166, Rob Golfi, Salesperson, RE/MAX Escarpment Golfi Realty Inc.. ITSO
- C$520,0002 bd2 ba1.1k sqft59 Critzia Dr #314, Hamilton, ON L0R 1W0For SaleMLS ID #40846946, Melanie Cunningham, Salesperson, One Percent Realty Ltd.. ITSO
- C$589,9002 bd1 ba1k sqft118 King St E #Lph13, Hamilton, ON L8N 0A9For SaleMLS ID #40748022, Mike Heddle, Broker, Royal LePage State Realty Inc.. ITSO
- C$429,0003 bd2 ba1k sqftForest Glen, Hamilton, ON L8S 1J5For SaleMLS ID #40835678, Beth Tallach, Salesperson, Keller Williams Complete Realty. ITSO
- C$669,9002 bd1 ba910 sqft1276 Maple Crossing Blvd #110, Burlington, ON L7S 2J9For SaleMLS ID #40843807, Rhonda Brierley, Salesperson, Royal LePage Burloak Real Estate Services. ITSO
