Welcome to this beautifully updated 3-bedroom, 1-bathroom home in the heart of picturesque Dundas—available for the first time in nearly four decades. This inviting property seamlessly combines classic charm with modern finishes, highlighted by soaring ceilings, an abundance of natural light, and a well-planned layout. Step into a spacious foyer that opens into an expansive living and dining area—ideal for both relaxing and entertaining. The newly renovated kitchen offers quartz countertops and new appliances- a perfect balance of style and functionality. Upstairs, you’ll find three generously sized bedrooms along with a newly designed four piece bathroom. The fully finished lower level adds even more living space, complete with a striking accent wall, new carpeting, and updated baseboards. Outdoors, the beautifully landscaped gardens create a serene, private retreat. Situated on a quiet, well-kept street with plenty of street parking, this home offers tranquility while remaining close to all amenities. A rare chance to own a meticulously cared-for home in one of Dundas’ most sought-after neighborhood's
Sold for $610,000
C$610,000
56 James St, Hamilton, ON L9H 2J7
3beds
1,130sqft
Single Family Residence, Residential
Built in 1890
2,502 Square Feet Lot
$-- Zestimate®
C$540/sqft
C$2,200 Estimated rent
Home value
Not available
Estimated sales range
Not available
Not available
Owner options
List your home for rent
C$2,200/mo
Rent Zestimate®
Find your next renter with Zillow Rental Manager. Plus, with online applications, you can quickly screen prospective tenants – for free.
C$2,200/mo
Rent Zestimate®
Refinance and save
C$2,579/mo
Est. payment
Refinancing to a lower rate could help reduce your monthly payments and save thousands over the life of the loan.
C$2,579/mo
Est. payment
Explore your selling options
Work with a Zillow partner agent
Leverage their expertise and Zillow's premium Showcase listings to get your home seen by more buyers.
Get startedList with your own agent
Get your home in front of millions of buyers by listing it on Zillow.
Learn how to do itSell it yourself
Take full control of how buyers see your home on Zillow by listing For Sale by Owner (FSBO).
List your homeWhat's special
Soaring ceilingsAbundance of natural lightWell-planned layoutSpacious foyerNewly renovated kitchenQuartz countertopsNew appliances
Zillow last checked:
Listing updated:
Listed by:
Christina Fletcher, Salesperson,
Royal LePage State Realty Inc.
Source: ITSO,MLS®#: 40818859Originating MLS®#: Cornerstone Association of REALTORS®
Facts & features
Interior
Bedrooms & bathrooms
- Bedrooms: 3
- Bathrooms: 1
- Full bathrooms: 1
Bedroom
- Level: Second
Bedroom
- Level: Second
Other
- Level: Second
Bathroom
- Features: 4-Piece
- Level: Second
Foyer
- Level: Main
Kitchen
- Level: Main
Laundry
- Level: Basement
Living room
- Level: Main
Other
- Level: Basement
Recreation room
- Level: Basement
Utility room
- Level: Basement
Heating
- Forced Air, Natural Gas
Cooling
- Central Air
Appliances
- Included: Water Heater Owned, Dryer, Refrigerator, Stove, Washer
- Laundry: In Basement
Features
- Basement: Full,Finished
- Has fireplace: No
Interior area
- Total structure area: 1,570
- Total interior livable area: 1,130 sqft
- Finished area above ground: 1,130
- Finished area below ground: 439
Property
Parking
- Parking features: No Driveway Parking
Features
- Patio & porch: Deck
- Exterior features: Landscaped
- Has view: Yes
- View description: Downtown, Hills, Trees/Woods
- Frontage type: South
- Frontage length: 20.85
Lot
- Size: 2,502 Square Feet
- Dimensions: 20.85 x 120
- Features: Urban, Rectangular, City Lot, Playground Nearby, Public Parking, Public Transit, School Bus Route, Schools, Shopping Nearby, Trails, View from Escarpment
Details
- Additional structures: Shed(s)
- Parcel number: 174850878
- Zoning: R2
Construction
Type & style
- Home type: SingleFamily
- Architectural style: Two Story
- Property subtype: Single Family Residence, Residential
- Attached to another structure: Yes
Materials
- Aluminum Siding, Metal/Steel Siding
- Foundation: Stone
- Roof: Asphalt Shing
Condition
- 100+ Years
- New construction: No
- Year built: 1890
Utilities & green energy
- Sewer: Sewer (Municipal)
- Water: Municipal
Community & HOA
Location
- Region: Hamilton
Financial & listing details
- Price per square foot: C$540/sqft
- Annual tax amount: C$3,780
- Date on market: 4/9/2026
- Inclusions: Dryer, Refrigerator, Stove, Washer, Other, All Electrical Fixtures
Price history
| Date | Event | Price |
|---|---|---|
| 5/6/2026 | Sold | C$610,000C$540/sqft |
Source: ITSO #40818859 Report a problem | ||
Public tax history
Tax history is unavailable.
Neighborhood: Spencer Creek
Nearby homes
- C$---- bd-- ba-- sqft25 Bond St S, Hamilton, ON L9H3H2Off Market
- C$819,0004 bd3 ba1.4k sqft23 Bond St S, Hamilton, ON L9H3G9For Sale
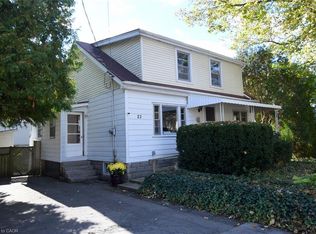
- C$---- bd-- ba-- sqft44 James St, Hamilton, ON L9H2J6Off Market
- C$--3 bd2 ba-- sqft42 Brock St S #14, Hamilton, ON L9H3G7Off Market
- C$---- bd-- ba-- sqft39 James St, Hamilton, ON L9H2J5Off Market
- C$639,9003 bd2 ba1.5k sqft340 King St W, Dundas, ON L9H1W7For Sale
- C$3,7503 bd2 ba-- sqft332 King St W #3, Hamilton, ON L9H1W6For Rent
- C$3,7503 bd2 ba-- sqft332 King St W #4, Hamilton, ON L9H1W6For Rent
Nearby schools
GreatSchools rating
No schools nearby
We couldn't find any schools near this home.
