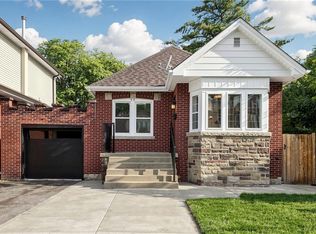
Rare Opportunity in the Heart of Dundas! Welcome to this charming 1895 bungalow offering TWO legal non-conforming units in one of Dundas’ most desirable locations on King Street West. Whether you’re looking to live in one unit and offset your mortgage by renting the other, accommodate extended family with a private in-law suite, or add a solid investment property to your portfolio, this home offers incredible flexibility. Unit 1 features 814 sq. ft. with 2 bedrooms and 1 bathroom, while Unit 2 offers 710 sq. ft. with 1 bedroom and 1 bathroom. Each unit has separate services and comes complete with its own fridge and stove. Unit 1 is heated by a forced-air furnace, while the rear 2nd unit is warmed by a cozy gas fireplace and gas wall heater. Outside, enjoy a beautifully treed lot filled with established perennials, a spacious 10’6” x 12’ shed on a 16’ x 24’ concrete pad, a 7’2” x 14’ wood deck for the rear 2nd unit, and a generous patio for the front 1st unit. Parking for two vehicles is available in the private driveway, with additional parking conveniently nearby. Located on the main bus route and just minutes from downtown Dundas, trails, parks, shops, restaurants, and all amenities, this is a unique opportunity to own a versatile property in an exceptional location. Views of the Dundas Peak.
For sale
C$675,000
340 King St W, Dundas, ON L9H 1W7
3beds
1,526sqft
Single Family Residence, Residential
Built in 1895
5,227 Square Feet Lot
$-- Zestimate®
C$442/sqft
C$-- HOA
What's special
Two legal non-conforming unitsAdditional parking conveniently nearby
- 1 day |
- 27 |
- 2 |
Zillow last checked:
Listing updated:
Listed by:
David P. Biehler, Salesperson,
Com/Choice Realty,
Julie Anderson, Broker,
Com/Choice Realty
Source: ITSO,MLS®#: 40851266Originating MLS®#: Cornerstone Association of REALTORS®
Facts & features
Interior
Bedrooms & bathrooms
- Bedrooms: 3
- Bathrooms: 2
- Full bathrooms: 2
- Main level bathrooms: 2
- Main level bedrooms: 3
Bedroom
- Level: Main
Bedroom
- Level: Main
Bedroom
- Level: Main
Bathroom
- Features: 4-Piece
- Level: Main
Bathroom
- Features: 4-Piece
- Level: Main
Dining room
- Level: Main
Eat in kitchen
- Level: Main
Kitchen
- Level: Main
Living room
- Level: Main
Living room
- Level: Main
Heating
- Fireplace-Gas, Forced Air, Other
Cooling
- None
Appliances
- Included: Refrigerator, Stove
- Laundry: None
Features
- In-law Capability, In-Law Floorplan
- Basement: Crawl Space,Unfinished
- Has fireplace: Yes
Interior area
- Total structure area: 1,526
- Total interior livable area: 1,526 sqft
- Finished area above ground: 1,526
- Finished area below ground: 0
Video & virtual tour
Property
Parking
- Total spaces: 2
- Parking features: Private Drive Single Wide
- Uncovered spaces: 2
Features
- Stories: 1
- Patio & porch: Deck, Patio
- Exterior features: Landscaped
- Frontage type: South
- Frontage length: 42.00
Lot
- Size: 5,227 Square Feet
- Dimensions: 42 x 120
- Features: Urban, Public Transit, Rec./Community Centre, School Bus Route, Schools, Shopping Nearby
Details
- Parcel number: 174850896
- Zoning: R2
Construction
Type & style
- Home type: SingleFamily
- Architectural style: Bungalow
- Property subtype: Single Family Residence, Residential
Materials
- Aluminum Siding, Concrete, Stone
- Foundation: Poured Concrete, Stone
- Roof: Asphalt Shing
Condition
- 100+ Years
- New construction: No
- Year built: 1895
Utilities & green energy
- Sewer: Sewer (Municipal)
- Water: Municipal
Community & HOA
Location
- Region: Dundas
Financial & listing details
- Price per square foot: C$442/sqft
- Annual tax amount: C$4,187
- Date on market: 7/28/2026
- Inclusions: Refrigerator, Stove, Included - 2 Stoves, 2 Fridges, Window Coverings, All Elf's.
David P. Biehler, Salesperson
David P. Biehler, Salesperson
(905) 627-2270
By pressing Contact Agent, you agree that the real estate professional identified above may call/text you about your search, which may involve use of automated means and pre-recorded/artificial voices. You don't need to consent as a condition of buying any property, goods, or services. Message/data rates may apply. You also agree to our Terms of Use. Zillow does not endorse any real estate professionals. We may share information about your recent and future site activity with your agent to help them understand what you're looking for in a home.
Price history
| Date | Event | Price |
|---|---|---|
| 7/28/2026 | Listed for sale | C$675,000C$442/sqft |
Source: ITSO #40851266 Report a problem | ||
Public tax history
Tax history is unavailable.
Climate risks
Neighborhood: Spencer Creek
Nearby schools
GreatSchools rating
No schools nearby
We couldn't find any schools near this home.
Schools provided by the listing agent
- Elementary: Central/Swo/St Bernadettes
- High: Dvss/St. Marys
Source: ITSO. This data may not be complete. We recommend contacting the local school district to confirm school assignments for this home.
- C$---- bd-- ba-- sqft332 King St W, Dundas, ON L9H1W6Off Market
- C$---- bd-- ba-- sqft57 James St, Hamilton, ON L9H2J8Off Market
- C$---- bd-- ba-- sqft39 James St, Hamilton, ON L9H2J5Off Market
- C$792,5001 bd1 ba1k sqft397 King St W #213, Dundas, ON L9H1W9Sold
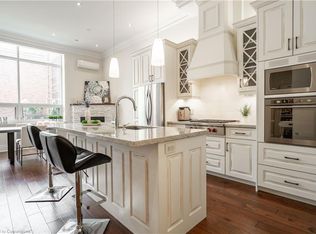
- C$670,0004 bd2 ba749 sqft2 Bond St N, Hamilton, ON L9H3A8Sold
- C$610,0003 bd1 ba1.1k sqft56 James St, Hamilton, ON L9H2J7Sold
- C$849,9002 bd2 ba1.1k sqft319 King St W, Hamilton, ON L9H1W5For Sale
- C$---- bd-- ba-- sqft44 James St, Hamilton, ON L9H2J6Off Market
Similar homes
- C$709,9003 bd3 ba1.4k sqft286 Hatt St, Hamilton, ON L9H 2H3For Sale
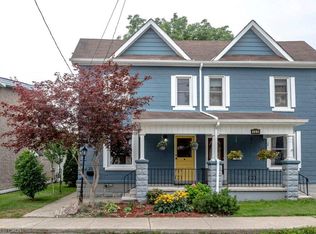 MLS ID #40851724, Douglas Folsetter, Salesperson, Real Broker Ontario Ltd.. ITSO
 - C$749,0003 bd2 ba1.2k sqft304 Park St W, Hamilton, ON L9H 1Y9For Sale
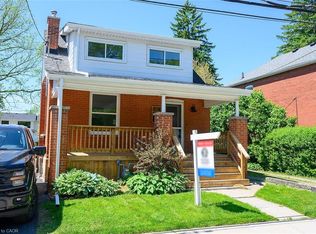 MLS ID #40833887, Michael Amodeo, Salesperson, RE/MAX Escarpment Realty Inc.. ITSO
 - C$739,9003 bd2 ba1.1k sqft77 A Creighton Rd, Hamilton, ON L9H 3B7For Sale
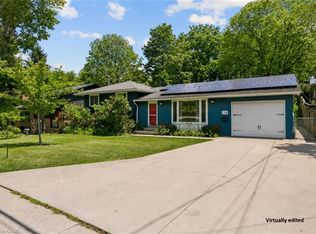 MLS ID #40844425, Daniel Hall, Salesperson, Waterside Real Estate Group. ITSO
 - C$724,9003 bd2 ba767 sqft59 Longwood Rd N, Hamilton, ON L8S 3V2For Sale
 MLS ID #40850620, Ryan Rebello, Salesperson, RIGHT AT HOME REALTY BROKERAGE. ITSO
 - C$649,9993 bd3 ba1.3k sqft10 Davidson Blvd #24, Hamilton, ON L9H 7N9For SaleMLS ID #40850578, Naima Cothran, Broker, Royal LePage State Realty Inc.. ITSO
- C$729,0005 bd2 ba768 sqft74 Royal Ave, Hamilton, ON L8S 2C5For SaleMLS ID #40851459, Betsy Wang, Broker, RE/MAX Escarpment Realty Inc.. ITSO
- C$789,0003 bd2 ba1.3k sqft255 Macnab St, Hamilton, ON L9H 2K4For SaleMLS ID #40830389, Michael Amodeo, Salesperson, RE/MAX Escarpment Realty Inc.. ITSO
- C$639,0003 bd2 ba1k sqft21 West St, Hamilton, ON L9H 1J4For SaleMLS ID #40831689, Michael Aaron Leone, Salesperson, Sutton Group Realty Systems. ITSO
- C$849,9002 bd2 ba1.1k sqft319 King St W, Hamilton, ON L9H 1W5For SaleMLS ID #40834918, Adrian Di Pietro, Salesperson, New Era Real Estate. ITSO
- C$869,0003 bd2 ba1.8k sqft421 Rock Chapel Rd, Hamilton, ON L9H 5E2For SaleMLS ID #40848883, Nicole Ransome, Salesperson, Keller Williams Edge Realty. ITSO
- C$599,9003 bd1 ba924 sqft90 Osler Dr, Hamilton, ON L9H 4B5For SaleMLS ID #40849619, Mary Hamilton, Salesperson, RE/MAX Escarpment Realty Inc.. ITSO
- C$724,9992 bd2 ba1.2k sqft601 York Rd, Hamilton, ON L9H 6A1For SaleMLS ID #40847734, Jeff Little, Salesperson, Coldwell Banker-Burnhill Realty. ITSO
- C$719,9004 bd2 ba1.1k sqft61 Glenmount Ave, Hamilton, ON L8S 2L3For SaleMLS ID #40846822, Sarah Amina Khan, Broker, RE/MAX Escarpment Realty Inc.. ITSO
- C$859,9003 bd2 ba1.1k sqft15 Spencer Ave, Hamilton, ON L9H 1E7For SaleMLS ID #40849149, Stacey Keric, Salesperson, RE/MAX Escarpment Realty Inc.. ITSO
- C$699,9006 bd2 ba1k sqft16 Beaucourt Pl, Hamilton, ON L8S 2P7For SaleMLS ID #40840126, Timothy Wai Ming Hong, Salesperson, Rock Star Real Estate Inc.. ITSO
- C$999,0003 bd2 ba1.4k sqft47 Witherspoon St, Hamilton, ON L9H 2C4For SaleMLS ID #40846282, Mike Heddle, Broker, Royal LePage State Realty Inc.. ITSO
- C$750,0003 bd3 ba2.1k sqft151 McNiven Rd Unit 11, Hamilton, ON L9G 4S7For SaleMLS ID #40847587, Kathy Della-Nebbia, Salesperson, Royal LePage State Realty Inc.. ITSO
- C$799,9004 bd2 ba1.1k sqft55 Sunrise Cres, Hamilton, ON L9H 3S1For SaleMLS ID #40833869, Jake Nicolle, Salesperson, REAL BROKER ONTARIO LTD BROKERAGE 1800R. ITSO
- C$859,9003 bd1 ba1.4k sqft16 Witherspoon St, Hamilton, ON L9H 2C6For SaleMLS ID #40844733, Michael Amodeo, Salesperson, RE/MAX Escarpment Realty Inc.. ITSO
- C$689,9004 bd2 ba1.4k sqft16 Brodick St, Hamilton, ON L8S 3E4For SaleMLS ID #40831881, Mary Moulden, Salesperson, Royal LePage State Realty Inc.. ITSO
