Enjoy the best of country living minutes from city conveniences! Nestled on picturesque Rock Chapel Road in the heart of Flamborough, this charming 3-bedroom, 1.5-bath home offers privacy, nature, and an unbeatable location near the Royal Botanical Gardens, Borer's Falls, scenic hiking trails, conservation areas, and easy access to Burlington, Hamilton, Waterdown, and major highways. Inside, you'll find a freshly painted interior featuring an updated bathroom, pot lights, a cozy gas fireplace, and a spacious mudroom with plenty of everyday functionality. Major updates include a durable metal roof, furnace and central air (2010), drilled well, and septic system, and sump pump for added peace of mind. Step outside to a fully fenced yard—perfect for children, pets, or entertaining—and a large detached shed with hydro, ideal for a workshop, storage, or hobby space. A rare opportunity to enjoy peaceful rural living without sacrificing convenience
For sale
C$869,000
421 Rock Chapel Rd, Hamilton, ON L9H 5E2
3beds
1,815sqft
Single Family Residence, Residential
Built in ----
0.35 Acres Lot
$-- Zestimate®
C$479/sqft
C$-- HOA
What's special
Freshly painted interiorUpdated bathroomPot lightsCozy gas fireplaceDurable metal roof
- 13 hours |
- 21 |
- 1 |
Zillow last checked:
Listing updated:
Listed by:
Nicole Ransome, Salesperson,
Keller Williams Edge Realty
Source: ITSO,MLS®#: 40848883Originating MLS®#: Cornerstone Association of REALTORS®
Facts & features
Interior
Bedrooms & bathrooms
- Bedrooms: 3
- Bathrooms: 2
- Full bathrooms: 1
- 1/2 bathrooms: 1
- Main level bathrooms: 1
Other
- Level: Third
- Area: 130.46
- Dimensions: 13ft. 2in. x 10ft. 2in.
Bedroom
- Level: Second
- Area: 100.4
- Dimensions: 10ft. 2in. x 10ft. 2in.
Bedroom
- Level: Third
- Area: 118.04
- Dimensions: 13ft. 0in. x 9ft. 8in.
Bathroom
- Description: newly renovated
- Features: 2-Piece
- Level: Main
- Area: 268.36
- Dimensions: 19ft. 6in. x 14ft. 8in.
Bathroom
- Features: 4-Piece
- Level: Third
Basement
- Level: Basement
- Area: 44.88
- Dimensions: 11ft. 0in. x 4ft. 8in.
Dining room
- Description: open concept
- Features: Sliding Doors
- Level: Second
- Area: 81.72
- Dimensions: 9ft. 8in. x 9ft. 0in.
Family room
- Features: Fireplace
- Level: Main
Foyer
- Level: Main
Kitchen
- Level: Second
- Area: 90.88
- Dimensions: 10ft. 2in. x 9ft. 7in.
Laundry
- Level: Main
Living room
- Features: Bay Window
- Level: Second
- Area: 235.08
- Dimensions: 18ft. 0in. x 13ft. 6in.
Mud room
- Level: Main
- Area: 77.22
- Dimensions: 11ft. 0in. x 7ft. 2in.
Storage
- Level: Basement
- Area: 99.22
- Dimensions: 11ft. 0in. x 9ft. 2in.
Heating
- Forced Air, Natural Gas
Cooling
- Central Air
Appliances
- Included: Water Softener, Dishwasher, Dryer, Range Hood, Refrigerator, Stove, Washer
- Laundry: Main Level
Features
- Upgraded Insulation
- Windows: Window Coverings
- Basement: Partial,Unfinished,Sump Pump
- Number of fireplaces: 1
- Fireplace features: Family Room, Gas
Interior area
- Total structure area: 1,815
- Total interior livable area: 1,815 sqft
- Finished area above ground: 1,815
Property
Parking
- Total spaces: 6
- Parking features: Front Yard Parking
- Uncovered spaces: 6
Features
- Stories: 3
- Fencing: Full
- Has view: Yes
- View description: Pasture, Trees/Woods
- Frontage type: South
- Frontage length: 90.00
Lot
- Size: 0.35 Acres
- Dimensions: 90 x 167
- Features: Rural, Dog Park, Near Golf Course, Greenbelt, Highway Access, Hospital, Park, Place of Worship, Trails
Details
- Additional structures: Shed(s)
- Parcel number: 174940033
- Zoning: A2
Construction
Type & style
- Home type: SingleFamily
- Architectural style: Sidesplit
- Property subtype: Single Family Residence, Residential
Materials
- Aluminum Siding, Brick
- Roof: Metal
Condition
- 51-99 Years
- New construction: No
Utilities & green energy
- Sewer: Septic Tank
- Water: Drilled Well
Community & HOA
Location
- Region: Hamilton
Financial & listing details
- Price per square foot: C$479/sqft
- Annual tax amount: C$4,851
- Date on market: 7/17/2026
- Inclusions: Dishwasher, Dryer, Range Hood, Refrigerator, Stove, Washer, Window Coverings
- Exclusions: Tv Wall Mounts(2), Curtains In Primary Bedroom ( Staging)
Nicole Ransome, Salesperson
Nicole Ransome, Salesperson
By pressing Contact Agent, you agree that the real estate professional identified above may call/text you about your search, which may involve use of automated means and pre-recorded/artificial voices. You don't need to consent as a condition of buying any property, goods, or services. Message/data rates may apply. You also agree to our Terms of Use. Zillow does not endorse any real estate professionals. We may share information about your recent and future site activity with your agent to help them understand what you're looking for in a home.
Price history
| Date | Event | Price |
|---|---|---|
| 7/17/2026 | Listed for sale | C$869,000C$479/sqft |
Source:  TRREB #X13578476 Report a problem TRREB #X13578476 Report a problem | ||
Public tax history
Tax history is unavailable.
Climate risks
Neighborhood: L9H
Nearby schools
GreatSchools rating
No schools nearby
We couldn't find any schools near this home.
- C$---- bd-- ba-- sqft121 Valley Rd, Hamilton, ON L9H5S5Off Market
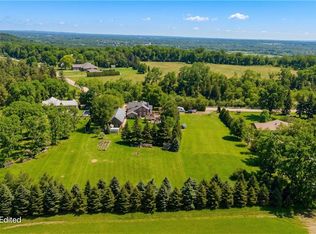
- C$2,199,0006 bd4 ba3.3k sqft351 Rock Chapel Rd, Hamilton, ON L9H5E2For Sale
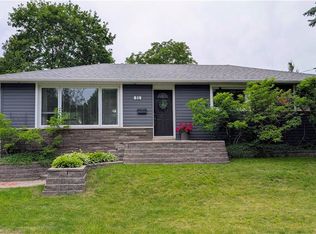
- C$1,199,0004 bd2 ba1.5k sqft31 Algonquin Ave, Hamilton, ON L9H7K9For Sale
- C$---- bd-- ba-- sqft73 Valley Rd, Hamilton, ON L9H5S4Off Market
- C$---- bd-- ba-- sqft47 Valley Rd, Hamilton, ON L9H5S4Off Market
- C$---- bd-- ba-- sqft374 Sydenham Rd, Hamilton, ON L9H5E2Off Market
- C$1,240,0004 bd2 ba2.3k sqft151 Patterson Rd, Hamilton, ON L9H5V1Sold
- C$724,9992 bd2 ba1.2k sqft601 York Rd, Hamilton, ON L9H6A1For Sale
Similar homes
- C$879,9003 bd2 ba1k sqft31 Cameron Ave, Hamilton, ON L9H 1P6For Sale
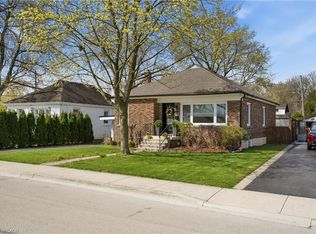 MLS ID #40849078, Christine Sohar, Salesperson, RE/MAX Escarpment Realty Inc.. ITSO
 - C$899,9904 bd2 ba1.5k sqft32 Dalewood Cres, Hamilton, ON L8S 4B6For Sale
 MLS ID #40848558, Chris Knighton, Salesperson, eXp Realty. ITSO
 - C$724,9992 bd2 ba1.2k sqft601 York Rd, Hamilton, ON L9H 6A1For Sale
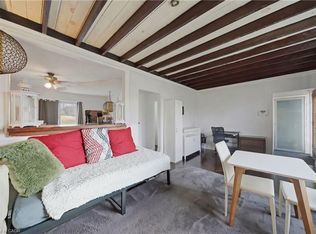 MLS ID #40847734, Jeff Little, Salesperson, Coldwell Banker-Burnhill Realty. ITSO
 - C$999,9994 bd3 ba1.8k sqft59 Forestview Dr, Dundas, ON L9H 6M7For Sale
 MLS ID #40848420, Angelo Mule, Salesperson, RE/MAX Escarpment Realty Inc.. ITSO
 - C$849,9003 bd2 ba1.3k sqft137 Chudleigh St, Hamilton, ON L8B 0J4For SaleMLS ID #40845410, Amanda Grundy, Broker, Century 21 Heritage House LTD. ITSO
- C$799,9003 bd3 ba1.6k sqft80 Bousfield Rise, Hamilton, ON L8B 0T4For SaleMLS ID #40848417, Jon Van Geest, Salesperson, Real Broker Ontario Ltd.. ITSO
- C$1,199,9994 bd3 ba1.6k sqft22 Rosebough St, Hamilton, ON L9H 5C5For SaleMLS ID #40848521, Drew Woolcott, Broker, RE/MAX Escarpment Realty Inc.. ITSO
- C$949,0004 bd2 ba1k sqft75 Flamboro St, Hamilton, ON L0R 2H0For SaleMLS ID #40847601, Lexx Varghese, Salesperson, Royal LePage Burloak Real Estate Services. ITSO
- C$859,9003 bd1 ba1.4k sqft16 Witherspoon St, Hamilton, ON L9H 2C6For SaleMLS ID #40844733, Michael Amodeo, Salesperson, RE/MAX Escarpment Realty Inc.. ITSO
- C$859,9003 bd3 ba1.5k sqft178 Chudleigh St, Hamilton, ON L8B 0J9For SaleMLS ID #40840565, Philip Hollett, Broker, RE/MAX Escarpment Realty Inc.. ITSO
- C$789,0006 bd2 ba1.2k sqft184 Arkell St, Hamilton, ON L8S 1N8For SaleMLS ID #40841382, Greg Kuchma, Broker, RE/MAX Escarpment Realty Inc.. ITSO
- C$999,0003 bd2 ba1.4k sqft47 Witherspoon St, Hamilton, ON L9H 2C4For SaleMLS ID #40846282, Mike Heddle, Broker, Royal LePage State Realty Inc.. ITSO
- C$825,0004 bd1 ba1.4k sqft925 State Highway 6, Flamborough, ON L8N 2Z7For SaleMLS ID #40836445, Rob Golfi, Salesperson, RE/MAX Escarpment Golfi Realty Inc.. ITSO
- C$865,0003 bd2 ba1k sqft25 Park St E, Hamilton, ON L9H 1C9For SaleMLS ID #40834018, Nathan Beere, Salesperson, eXp Realty. ITSO
- C$775,0003 bd2 ba1.1k sqft77 A Creighton Rd, Hamilton, ON L9H 3B7For SaleMLS ID #40844425, Daniel Hall, Salesperson, Waterside Real Estate Group. ITSO
- C$899,9003 bd1 ba1.5k sqft1343 Hidden Valley Rd, Burlington, ON L7P 0T5For SaleMLS ID #40829266, Michael K. Johnson, Salesperson, Real Broker Ontario Ltd.. ITSO
- C$949,9003 bd2 ba1.4k sqft7 Elizabeth Ct, Hamilton, ON L9H 3M1For SaleMLS ID #40843714, Steve Roblin, Salesperson, Royal LePage State Realty. ITSO
- C$1,199,0004 bd2 ba1.5k sqft31 Algonquin Ave, Hamilton, ON L9H 7K9For SaleMLS ID #40830041, Drew Woolcott, Broker, RE/MAX Escarpment Realty Inc.. ITSO
- C$899,9005 bd3 ba1.9k sqft11 Dromore Cres, Hamilton, ON L8S 4A8For SaleMLS ID #40843382, Mark Debruyn-Smith, Salesperson, Royal LePage State Realty Inc.. ITSO
- C$979,0003 bd2 ba1.8k sqft18 Dennis Ave, Hamilton, ON L9H 7G2For SaleMLS ID #40834320, Ann Dunsby, Salesperson, Right at Home Realty. ITSO
