Stylish, move-in ready, and perfectly located, this beautifully renovated freehold townhouse offers the ideal balance of modern living and everyday convenience in the heart of Waterdown. Featuring 3 bedrooms, 2.5 bathrooms, and a bright open-concept layout with high ceilings, this home is thoughtfully designed to maximize both space and natural light. The updated interior blends contemporary finishes with functional living, while the fully finished basement provides flexible space for a family room, home office, fitness area, or guest room. Step outside to a raised deck overlooking your private backyard, an inviting space to entertain, relax, or enjoy warm summer evenings. Complete with an attached garage, this home checks all the boxes. Situated just a short walk to downtown Waterdown, you'll enjoy easy access to local cafe's, restaurants, boutique shopping, parks, trails, and everyday amenities, making it easy to embrace the community's vibrant small-town atmosphere. Perfect for first-time buyers, young families, downsizers, or investors, this exceptional freehold townhouse offers a rare opportunity to enjoy turnkey living in one of Waterdown's most desirable neighbourhoods.
For sale
C$799,900
80 Bousfield Rise, Hamilton, ON L8B 0T4
3beds
1,617sqft
Row/Townhouse, Residential
Built in ----
1,962 Square Feet Lot
$-- Zestimate®
C$495/sqft
C$-- HOA
What's special
Bright open-concept layoutHigh ceilingsFully finished basementAttached garage
- 16 hours |
- 4 |
- 3 |
Zillow last checked:
Listing updated:
Listed by:
Jon Van Geest, Salesperson,
Real Broker Ontario Ltd.
Source: ITSO,MLS®#: 40848417Originating MLS®#: Cornerstone Association of REALTORS®
Facts & features
Interior
Bedrooms & bathrooms
- Bedrooms: 3
- Bathrooms: 3
- Full bathrooms: 2
- 1/2 bathrooms: 1
- Main level bathrooms: 1
Other
- Features: Ensuite Privilege, Walk-in Closet
- Level: Second
Bedroom
- Level: Second
Bedroom
- Level: Second
Bathroom
- Features: 2-Piece
- Level: Main
Bathroom
- Features: 4-Piece, Ensuite
- Level: Second
Bathroom
- Features: 4-Piece
- Level: Second
Den
- Level: Main
Dining room
- Level: Main
Kitchen
- Level: Main
Living room
- Level: Main
Recreation room
- Level: Basement
Utility room
- Features: Laundry
- Level: Basement
Heating
- Forced Air, Natural Gas
Cooling
- Central Air
Appliances
- Included: Water Heater Owned, Dishwasher, Dryer, Hot Water Tank Owned, Refrigerator, Stove, Washer
- Laundry: Lower Level
Features
- Windows: Window Coverings
- Basement: Full,Finished
- Has fireplace: No
Interior area
- Total structure area: 1,617
- Total interior livable area: 1,617 sqft
- Finished area above ground: 1,617
Property
Parking
- Total spaces: 3
- Parking features: Attached Garage, Asphalt, Private Drive Single Wide
- Attached garage spaces: 1
- Uncovered spaces: 2
Features
- Stories: 2
- Frontage type: East
- Frontage length: 23.00
Lot
- Size: 1,962 Square Feet
- Dimensions: 23 x 85.33
- Features: Urban, City Lot, Open Spaces, Park, Place of Worship, Playground Nearby, Public Transit, Schools, Shopping Nearby
Details
- Parcel number: 175110854
- Zoning: R6-22
Construction
Type & style
- Home type: Townhouse
- Property subtype: Row/Townhouse, Residential
- Attached to another structure: Yes
Materials
- Brick
- Roof: Asphalt Shing
Condition
- 6-15 Years
- New construction: No
Utilities & green energy
- Sewer: Sewer (Municipal)
- Water: Municipal
Community & HOA
Location
- Region: Hamilton
Financial & listing details
- Price per square foot: C$495/sqft
- Annual tax amount: C$5,394
- Date on market: 7/16/2026
- Inclusions: Dishwasher, Dryer, Hot Water Tank Owned, Refrigerator, Stove, Washer, Window Coverings, Other, Playset In The Backyard, Chest Freezer, Shelving In Laundry Room, Basement Cabinets In Rec Room, Bookshelves In Library (Den), Electrical Light Fixtures, Automatic Garage Door Opener & Remote.
- Exclusions: Shelving Above The Desk In The Basement, Play Mud Kitchen Under Deck
Jon Van Geest, Salesperson
Jon Van Geest, Salesperson
(905) 220-2016
By pressing Contact Agent, you agree that the real estate professional identified above may call/text you about your search, which may involve use of automated means and pre-recorded/artificial voices. You don't need to consent as a condition of buying any property, goods, or services. Message/data rates may apply. You also agree to our Terms of Use. Zillow does not endorse any real estate professionals. We may share information about your recent and future site activity with your agent to help them understand what you're looking for in a home.
Price history
| Date | Event | Price |
|---|---|---|
| 7/16/2026 | Listed for sale | C$799,900C$495/sqft |
Source: ITSO #40848417 Report a problem | ||
Public tax history
Tax history is unavailable.
Climate risks
Neighborhood: L8B
Nearby schools
GreatSchools rating
No schools nearby
We couldn't find any schools near this home.
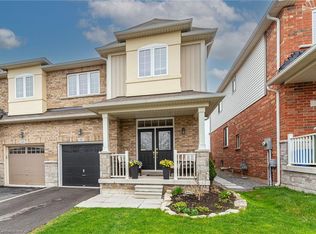
- C$880,0003 bd3 ba1.6k sqft111 Bousfield Rise, Hamilton, ON L8B0T4Sold
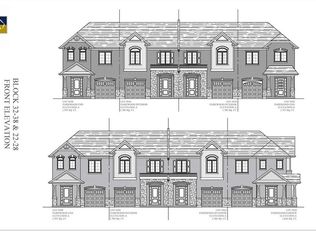
- C$856,9003 bd3 ba1.8k sqft22 McCurdy Ave, Hamilton, ON L8B0T5For Sale
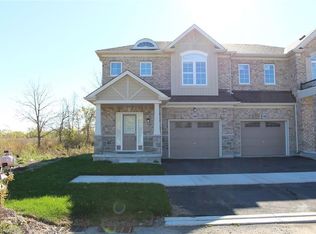
- C$759,9003 bd3 ba1.8k sqft44 McCurdy Ave, Hamilton, ON L8B0T5Sold
- C$---- bd-- ba-- sqft8 Bousfield Ct, Hamilton, ON L8B0T3Off Market
- C$--3 bd3 ba2k sqft11 Rusk Ter E #0, Hamilton, ON L8B0W2Off Market
- C$849,0003 bd3 ba1.5k sqft13 Rusk Ter, Hamilton, ON L8B0W2Pending
- C$---- bd-- ba-- sqft5 Chatsworth Cres, Waterdown, ON L8B0N6Off Market
- C$---- bd-- ba-- sqft68 Mosaic Dr, Hamilton, ON L8B0V6Off Market
Similar homes
- C$856,9003 bd3 ba1.8k sqft22 McCurdy Ave, Hamilton, ON L8B 0T5For SaleMLS ID #40827781, Lawrence Edward Chettle, Broker of Record, Chettle House Realty Inc.. ITSO
- C$575,0003 bd3 ba1.3k sqft79 Braeheid Ave #6, Hamilton, ON L8B 0C6For Sale
 MLS ID #40848610, Rob Golfi, Salesperson, RE/MAX Escarpment Golfi Realty Inc.. ITSO
 - C$849,9003 bd3 ba1.8k sqft22 Spring Creek Dr #33, Waterdown, ON L8B 1V7New Construction
 MLS ID #40847301, Sukh Kaur, Salesperson, RE/MAX Real Estate Centre Inc.. ITSO
 - C$849,9003 bd2 ba1.3k sqft137 Chudleigh St, Hamilton, ON L8B 0J4For Sale
 MLS ID #40845410, Amanda Grundy, Broker, Century 21 Heritage House LTD. ITSO
 - C$799,9503 bd3 ba1.5k sqft27 Harnesworth Cres, Hamilton, ON L8B 0J3For SaleMLS ID #40833735, Don Robertson, Broker of Record, Com/Choice Realty. ITSO
- C$799,9004 bd3 ba1.6k sqft46 Harnesworth Cres, Waterdown, ON L0RFor SaleMLS ID #40846496, Amanda Boland, Salesperson, RE/MAX Realty Specialists Inc.. ITSO
- C$724,9992 bd2 ba1.2k sqft601 York Rd, Hamilton, ON L9H 6A1For SaleMLS ID #40847734, Jeff Little, Salesperson, Coldwell Banker-Burnhill Realty. ITSO
- C$869,0003 bd4 ba1.5k sqft54 Nisbet Blvd #31, Hamilton, ON L8B 0Y3For SaleMLS ID #40830642, Alex Irish, Salesperson, RE/MAX Escarpment Realty Inc.. ITSO
- C$799,9003 bd3 ba1.7k sqft230 Avonsyde Blvd #15, Hamilton, ON L8B 1T9For SaleMLS ID #40821101, Rob Golfi, Salesperson, RE/MAX Escarpment Golfi Realty Inc.. ITSO
- C$849,5003 bd4 ba1.4k sqft31 Wakefield Ln, Hamilton, ON L8B 0M7For SaleMLS ID #40846808, Melissa Nimijohn, Salesperson, Com/Choice Realty. ITSO
- C$839,0002 bd3 ba1.4k sqft362 Plains Rd E #32, Burlington, ON L7T 0A4For SaleMLS ID #40846995, Riley Foss, Salesperson, Royal LePage Burloak Real Estate Services. ITSO
- C$949,0004 bd2 ba1k sqft75 Flamboro St, Hamilton, ON L0R 2H0For SaleMLS ID #40847601, Lexx Varghese, Salesperson, Royal LePage Burloak Real Estate Services. ITSO
- C$859,9003 bd3 ba1.5k sqft178 Chudleigh St, Hamilton, ON L8B 0J9For SaleMLS ID #40840565, Philip Hollett, Broker, RE/MAX Escarpment Realty Inc.. ITSO
- C$649,9003 bd3 ba1.1k sqft79 Braeheid Ave #16, Hamilton, ON L8B 0C6For SaleMLS ID #40831605, Cheryl Ledamun, Salesperson, RE/MAX Escarpment Realty Inc.. ITSO
- C$818,0003 bd3 ba1.4k sqft245 Burke St, Hamilton, ON L8B 0T8For SaleMLS ID #40846786, Drew Woolcott, Broker, RE/MAX Escarpment Realty Inc.. ITSO
- C$1,049,0003 bd3 ba2.3k sqft286 Spring Creek Dr, Hamilton, ON L8B 0Y5For SaleMLS ID #40848631, Sarah Lamain, Salesperson, RE/MAX Escarpment Realty Inc.. ITSO
- C$674,9002 bd3 ba1.4k sqft54 Nisbet Blvd #33, Hamilton, ON L8B 0Y3For SaleMLS ID #40844661, Katie Shaw, Salesperson, RE/MAX Escarpment Realty Inc.. ITSO
- C$699,0002 bd3 ba1.4k sqft219 Dundas St E #29, Hamilton, ON L9H 7H8For SaleMLS ID #40844589, Alex Zijlstra, Salesperson, Royal LePage Burloak Real Estate Services. ITSO
- C$949,9003 bd3 ba1.2k sqft10 Rockhaven Ln, Hamilton, ON L8B 0H7For SaleMLS ID #40829235, Drew Woolcott, Broker, RE/MAX Escarpment Realty Inc.. ITSO
- C$825,0004 bd1 ba1.4k sqft925 State Highway 6, Flamborough, ON L8N 2Z7For SaleMLS ID #40836445, Rob Golfi, Salesperson, RE/MAX Escarpment Golfi Realty Inc.. ITSO
