Welcome to 10 Rockhaven Lane - a stunning and unique two+one bedroom home showcasing modern design and open-concept living at its finest. Situated on a premium corner, pool sized lot, this entertainer's dream offers stylish finishes and exceptional functionality throughout. The bright and spacious layout is perfect for hosting, featuring a modern kitchen with gas stove, seamless flow between the living and dining areas and convenient access from both the kitchen and garage directly to the back yard. Enjoy outdoor entertaining with a gas BBQ hook up, private deck and plenty of yard space to create your dream oasis. Additional highlights include a stunning primary with five-piece ensuite and adjoining room perfect for a nursery or walk in closet, parking for three cars in the driveway, gas dryer and a versatile finished lower level with an additional bedroom ideal for guests, family or a large rec room. FAF and A/C are currently on the reliance rental program at $110/month with full protection coverage including furnace filters. The original contract fully completed in 2024, and the units may be returned at no charge, or the program may continue with full protection. Some photos are virtually staged. Don’t be TOO LATE*! *REG TM. RSA.
For sale
C$949,900
10 Rockhaven Ln, Hamilton, ON L8B 0H7
3beds
1,274sqft
Single Family Residence, Residential
Built in ----
7,277 Square Feet Lot
$-- Zestimate®
C$746/sqft
C$-- HOA
What's special
Modern designOpen-concept livingStylish finishesBright and spacious layoutGas bbq hook upPrivate deckPlenty of yard space
- 74 days |
- 18 |
- 2 |
Zillow last checked:
Listing updated:
Listed by:
Drew Woolcott, Broker,
RE/MAX Escarpment Realty Inc.
Source: ITSO,MLS®#: 40829235Originating MLS®#: Cornerstone Association of REALTORS®
Facts & features
Interior
Bedrooms & bathrooms
- Bedrooms: 3
- Bathrooms: 3
- Full bathrooms: 3
- Main level bathrooms: 1
- Main level bedrooms: 1
Bedroom
- Level: Main
Other
- Level: Second
Bedroom
- Level: Basement
Bathroom
- Features: 3-Piece
- Level: Main
Bathroom
- Features: 5+ Piece
- Level: Second
Bathroom
- Features: 4-Piece
- Level: Basement
Bonus room
- Level: Basement
Den
- Description: Closet
- Level: Second
Kitchen
- Level: Main
Laundry
- Level: Basement
Living room
- Level: Main
Heating
- Forced Air, Natural Gas
Cooling
- Central Air
Appliances
- Included: Water Heater, Dishwasher, Dryer, Refrigerator, Stove, Washer
- Laundry: In-Suite
Features
- Auto Garage Door Remote(s), Built-In Appliances, Ceiling Fan(s), Water Meter
- Basement: Full,Finished
- Has fireplace: No
Interior area
- Total structure area: 1,274
- Total interior livable area: 1,274 sqft
- Finished area above ground: 1,274
Video & virtual tour
Property
Parking
- Total spaces: 4
- Parking features: Attached Garage, Garage Door Opener, Private Drive Double Wide
- Attached garage spaces: 1
- Uncovered spaces: 3
Features
- Stories: 1
- Fencing: Full
- Frontage type: South
- Frontage length: 66.21
Lot
- Size: 7,277 Square Feet
- Dimensions: 66.21 x 109.91
- Features: Urban, Landscaped
- Topography: Level
Details
- Parcel number: 175100088
- Zoning: R1-8
Construction
Type & style
- Home type: SingleFamily
- Property subtype: Single Family Residence, Residential
Materials
- Stucco
- Foundation: Poured Concrete
- Roof: Asphalt Shing
Condition
- 31-50 Years
- New construction: No
Utilities & green energy
- Sewer: Sewer (Municipal)
- Water: Municipal
Community & HOA
Location
- Region: Hamilton
Financial & listing details
- Price per square foot: C$746/sqft
- Annual tax amount: C$7,124
- Date on market: 5/11/2026
- Inclusions: Dishwasher, Dryer, Garage Door Opener, Refrigerator, Stove, Washer, All Elf's
Drew Woolcott, Broker
Drew Woolcott, Broker
(905) 689-9223
By pressing Contact Agent, you agree that the real estate professional identified above may call/text you about your search, which may involve use of automated means and pre-recorded/artificial voices. You don't need to consent as a condition of buying any property, goods, or services. Message/data rates may apply. You also agree to our Terms of Use. Zillow does not endorse any real estate professionals. We may share information about your recent and future site activity with your agent to help them understand what you're looking for in a home.
Price history
| Date | Event | Price |
|---|---|---|
| 6/15/2026 | Price change | C$949,900-3.1%C$746/sqft |
Source: ITSO #40829235 Report a problem | ||
| 6/2/2026 | Price change | C$980,000-2%C$769/sqft |
Source: ITSO #40829235 Report a problem | ||
| 5/11/2026 | Listed for sale | C$999,990C$785/sqft |
Source: ITSO #40829235 Report a problem | ||
Public tax history
Tax history is unavailable.
Climate risks
Neighborhood: L8B
Nearby schools
GreatSchools rating
No schools nearby
We couldn't find any schools near this home.
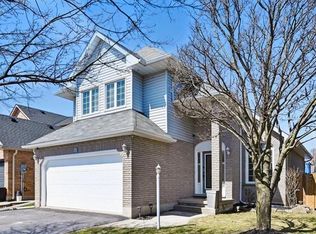
- C$1,097,5004 bd4 ba1.7k sqft17 Rockhaven Ln, Hamilton, ON L8B0H7Sold
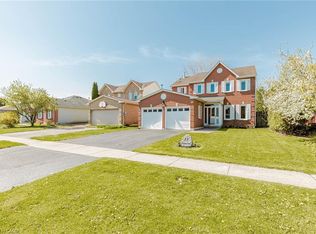
- C$1,179,0004 bd3 ba2k sqft33 Meaghan St, Hamilton, ON L8B0H5For Sale
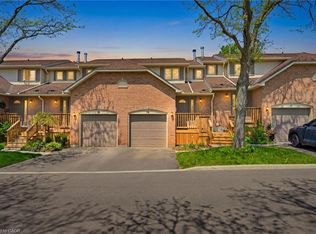
- C$649,9003 bd3 ba1.1k sqft79 Braeheid Ave #16, Hamilton, ON L8B0C6For Sale
- C$575,0003 bd3 ba1.3k sqft79 Braeheid Ave #6, Hamilton, ON L8B0C6For Sale

- C$---- bd-- ba-- sqft32 Braeheid Ave, Hamilton, ON L8B0C5Off Market
- C$1,084,0003 bd4 ba1.9k sqft20 Keewaydin St, Hamilton, ON L8B0K1Sold
- C$959,9003 bd3 ba1.6k sqft24 Braeheid Ave, Hamilton, ON L8B0C5For Sale
- C$---- bd-- ba-- sqft20 Commando Ct, Hamilton, ON L8B0J6Off Market
Similar homes
- C$849,9003 bd2 ba1.3k sqft137 Chudleigh St, Hamilton, ON L8B 0J4For Sale
 MLS ID #40845410, Amanda Grundy, Broker, Century 21 Heritage House LTD. ITSO
 - C$849,5003 bd4 ba1.4k sqft31 Wakefield Ln, Hamilton, ON L8B 0M7For Sale
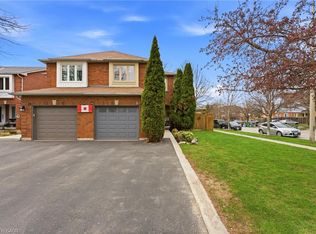 MLS ID #40846808, Melissa Nimijohn, Salesperson, Com/Choice Realty. ITSO
 - C$1,075,0004 bd2 ba1.2k sqft21 Milverton Close, Hamilton, ON L8B 0B1For Sale
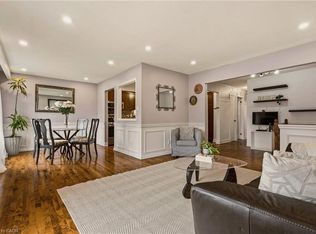 MLS ID #40832098, Nancy Lundy, Salesperson, Signature Elite Realty Ltd.. ITSO
 - C$949,9004 bd3 ba1.5k sqft66 Skyline Dr, Dundas, ON L9H 3S6For Sale
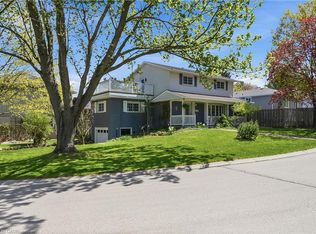 MLS ID #40830260, Sarit Zalter, Salesperson, RE/MAX Escarpment Realty Inc.. ITSO
 - C$999,9003 bd2 ba1.4k sqft9056 Airport Rd W, Hamilton, ON L0R 1W0For SaleMLS ID #40845412, Kevin Roger Girard, Salesperson, Royal LePage State Realty Inc.. ITSO
- C$879,9004 bd3 ba1.3k sqft224 Athenia Dr, Hamilton, ON L8J 1T7For SaleMLS ID #40850299, Drew Woolcott, Broker, RE/MAX Escarpment Realty Inc.. ITSO
- C$999,0003 bd3 ba1.6k sqft2121 Prospect St, Burlington, ON L7R 1Z2For SaleMLS ID #40849824, Tanya Rocca, Salesperson, Royal LePage Burloak Real Estate Services. ITSO
- C$749,9005 bd2 ba1.4k sqft258 Sanatorium Rd, Hamilton, ON L9C 1Z9For SaleMLS ID #40850428, Kayla Smith, Salesperson, RE/MAX Escarpment Realty Inc.. ITSO
- C$1,099,9002 bd2 ba1.1k sqft1262 Hidden Valley Rd, Burlington, ON L7P 0T5For SaleMLS ID #40831291, Mark Kupina, Salesperson, Royal LePage State Realty Inc.. ITSO
- C$799,0003 bd2 ba680 sqft613 Clark Ave, Burlington, ON L7S 1P1For SaleMLS ID #40849760, Drew Woolcott, Broker, RE/MAX Escarpment Realty Inc.. ITSO
- C$899,9994 bd4 ba1.6k sqft1 Sandringham Ave, Hamilton, ON L9C 2H3For SaleMLS ID #40832725, Chuck Hogeterp, Salesperson, RE/MAX Escarpment Realty Inc.. ITSO
- C$1,349,9005 bd2 ba1.3k sqft81 Thomson Dr, Hamilton, ON L8B 0G5For SaleMLS ID #40834975, Drew Woolcott, Broker, RE/MAX Escarpment Realty Inc.. ITSO
- C$1,199,0004 bd2 ba1.5k sqft31 Algonquin Ave, Hamilton, ON L9H 7K9For SaleMLS ID #40830041, Drew Woolcott, Broker, RE/MAX Escarpment Realty Inc.. ITSO
- C$999,9002 bd2 ba1k sqft12 Desjardins Ave, Hamilton, ON L9H 4P9For SaleMLS ID #40825302, Ann Dunsby, Salesperson, Right at Home Realty. ITSO
- C$799,9004 bd3 ba1.1k sqft60 Galbraith Dr, Hamilton, ON L8G 1Z9For SaleMLS ID #40851083, Heather Hallford, Salesperson, RE/MAX Escarpment Realty Inc.. ITSO
- C$889,8004 bd2 ba1.2k sqft31 Hunter St, Hamilton, ON L9H 1E5For SaleMLS ID #40838613, Tabatha Thomson, Salesperson, Nashdom Realty Brokerage Inc.. ITSO
- C$869,9005 bd3 ba1k sqft2387 Cyprus Ave, Burlington, ON L7P 1G5For SaleMLS ID #40848432, Chris Knighton, Salesperson, eXp Realty. ITSO
- C$775,0004 bd2 ba1.6k sqft191 Millen Rd, Hamilton, ON L8E 2G4For SaleMLS ID #40850999, Chris Cipriani, Salesperson, RE/MAX Escarpment Realty Inc.. ITSO
- C$879,9003 bd3 ba1.4k sqft3 Rembe Ave, Hamilton, ON L8H 7G5For SaleMLS ID #40825217, Rob Golfi, Salesperson, RE/MAX Escarpment Golfi Realty Inc.. ITSO
- C$1,199,9994 bd3 ba1.6k sqft22 Rosebough St, Hamilton, ON L9H 5C5For SaleMLS ID #40848521, Drew Woolcott, Broker, RE/MAX Escarpment Realty Inc.. ITSO
