Move-in ready and beautifully updated, this Stoney Creek Mountain back-split is ready to welcome its next family! With easy access to the LINC, Red Hill, parks and shopping, everything is at your doorstep. With new flooring on three levels, this thoughtfully renovated four-level home opens into an inviting living room, dining room and stunning renovated kitchen with stainless steel appliances, quartz countertops and pot drawers, plus a pantry wall with pull-outs for effortless storage, all opening through French doors to a backyard that will take your breath away. Upstairs offers three good-sized bedrooms and a beautifully renovated four-piece bathroom. Downstairs, the family room with gas fireplace is a cozy space for movie nights, plus a playroom or office and a fully renovated two-piece bathroom. The finished lower level adds a three-piece bathroom, large laundry room, and bonus room for just about anything! Outside, the landscaped backyard is a true private retreat featuring armour stone, lush gardens, a rear shed and a gas line for effortless BBQing, plus two gazebos; one with an electric fireplace, the other with a TV and bar fridge for entertaining. Nestled close to many parks and top schools, with shingles replaced in 2024, don't miss your opportunity to make this your next home! Don’t be TOO LATE*! *REG TM. RSA.
For sale
C$879,900
224 Athenia Dr, Hamilton, ON L8J 1T7
4beds
1,343sqft
Single Family Residence, Residential
Built in 1981
6,098 Square Feet Lot
$-- Zestimate®
C$655/sqft
C$-- HOA
What's special
Dining roomStunning renovated kitchenStainless steel appliancesQuartz countertopsPot drawersPantry wall with pull-outsThree good-sized bedrooms
- 1 day |
- 6 |
- 0 |
Zillow last checked:
Listing updated:
Listed by:
Drew Woolcott, Broker,
RE/MAX Escarpment Realty Inc.
Source: ITSO,MLS®#: 40850299Originating MLS®#: Cornerstone Association of REALTORS®
Facts & features
Interior
Bedrooms & bathrooms
- Bedrooms: 4
- Bathrooms: 3
- Full bathrooms: 2
- 1/2 bathrooms: 1
Kitchen
- Level: Main
Heating
- Forced Air, Natural Gas
Cooling
- Central Air
Appliances
- Included: Dishwasher, Dryer, Refrigerator, Stove, Washer
- Laundry: In Basement
Features
- Ceiling Fan(s)
- Basement: Partial,Finished
- Has fireplace: Yes
- Fireplace features: Electric, Gas, Recreation Room
Interior area
- Total structure area: 1,343
- Total interior livable area: 1,343 sqft
- Finished area above ground: 1,343
Property
Parking
- Total spaces: 5
- Parking features: Attached Garage, Inside Entrance, Private Drive Double Wide
- Attached garage spaces: 1
- Uncovered spaces: 4
Features
- Stories: 2
- Fencing: Full
- Frontage type: South
- Frontage length: 46.70
Lot
- Size: 6,098 Square Feet
- Dimensions: 46.7 x 113.9
- Features: Urban, Irregular Lot, Ample Parking, Highway Access, Landscaped, Library, Park, Place of Worship, Playground Nearby, Public Parking, Public Transit, Quiet Area, Rec./Community Centre, Schools, Shopping Nearby, Trails
- Topography: Dry,Flat
Details
- Additional structures: Gazebo, Shed(s)
- Parcel number: 170960022
- Zoning: R2
Construction
Type & style
- Home type: SingleFamily
- Architectural style: Backsplit
- Property subtype: Single Family Residence, Residential
Materials
- Aluminum Siding, Brick
- Foundation: Concrete Block
- Roof: Asphalt Shing
Condition
- 31-50 Years
- New construction: No
- Year built: 1981
Utilities & green energy
- Sewer: Sewer (Municipal)
- Water: Municipal
Community & HOA
Location
- Region: Hamilton
Financial & listing details
- Price per square foot: C$655/sqft
- Annual tax amount: C$5,221
- Date on market: 7/22/2026
- Inclusions: Dishwasher, Dryer, Refrigerator, Stove, Washer, Electrical Light Fixtures, Window Coverings, Tv Brackets, Exterior Electric Fireplace, Pool Table, Side Yard Sheds(2)
- Exclusions: Bed #3 Curtains, Wall Mounted Tv's Exterior Bar Fridge, Exterior Speakers, Antique Wall Phone
Drew Woolcott, Broker
Drew Woolcott, Broker
(905) 689-9223
By pressing Contact Agent, you agree that the real estate professional identified above may call/text you about your search, which may involve use of automated means and pre-recorded/artificial voices. You don't need to consent as a condition of buying any property, goods, or services. Message/data rates may apply. You also agree to our Terms of Use. Zillow does not endorse any real estate professionals. We may share information about your recent and future site activity with your agent to help them understand what you're looking for in a home.
Price history
| Date | Event | Price |
|---|---|---|
| 7/22/2026 | Listed for sale | C$879,900C$655/sqft |
Source: ITSO #40850299 Report a problem | ||
Public tax history
Tax history is unavailable.
Climate risks
Neighborhood: Albion
Nearby schools
GreatSchools rating
No schools nearby
We couldn't find any schools near this home.
- C$790,0004 bd3 ba1.3k sqft219 Athenia Dr, Hamilton, ON L8J1T6For Sale
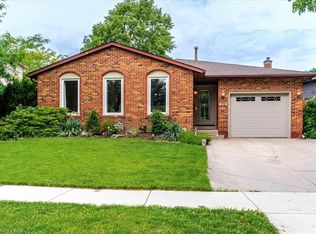
- C$---- bd-- ba-- sqft229 Athenia Dr, Hamilton, ON L8J1T6Off Market
- C$---- bd-- ba-- sqft64 Allanbrook St, Hamilton, ON L8J2E8Off Market
- C$---- bd-- ba-- sqft71 Allanbrook St, Hamilton, ON L8J1P9Off Market
- C$859,9003 bd4 ba1.6k sqft206 Athenia Dr, Hamilton, ON L8J1V8Pending
- C$--4 bd3 ba-- sqft340 Old Mud St, Hamilton, ON L8J3Z9Off Market
- C$--3 bd2 ba-- sqft45 Amberwood St, Hamilton, ON L8J1J1Off Market
- C$---- bd1 ba500 sqft148 Meadow Wood Cres #2, Hamilton, ON L8J3Z8Off Market
Similar homes
- C$888,0004 bd4 ba1.5k sqft21 Springgarden Cres, Hamilton, ON L8J 2S5For Sale
 MLS ID #40849623, Mohammad Homayoun, Salesperson, RE/MAX Escarpment Realty Inc.. ITSO
 - C$879,9003 bd2 ba1.4k sqft20 Audubon St S, Hamilton, ON L8J 1J7For Sale
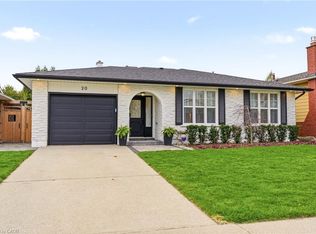 MLS ID #40842607, Marg Morren, Salesperson, RE/MAX Escarpment Realty Inc.. ITSO
 - C$790,0004 bd3 ba1.3k sqft219 Athenia Dr, Hamilton, ON L8J 1T6For SaleMLS ID #40837208, Renata Mattina, Salesperson, Royal LePage NRC Realty Inc.. ITSO
- C$849,9993 bd3 ba1.8k sqft232 Bedrock Dr S, Hamilton, ON L8J 0M2For Sale
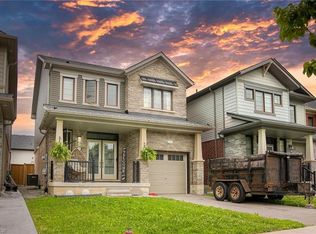 MLS ID #40849309, Narender Sehgal, Broker of Record, HOMELIFE MAPLE LEAF REALTY LTD. ITSO
 - C$929,9004 bd2 ba1.9k sqft35 Audubon St S, Hamilton, ON L8J 1J6For SaleMLS ID #40844676, Michael St. Jean, Salesperson, Michael St. Jean Realty Inc.. ITSO
- C$684,9004 bd2 ba1.2k sqft56 Brookstream Ct, Hamilton, ON L8K 6J2For SaleMLS ID #40850463, Lynsey Foster, Broker, RE/MAX Escarpment Realty Inc.. ITSO
- C$795,5004 bd2 ba1.1k sqft164 Hanover Pl, Hamilton, ON L8K 5X6For SaleMLS ID #40848950, Wesley Degroot, Salesperson, RE/MAX Escarpment Realty Inc.. ITSO
- C$874,9003 bd3 ba1.6k sqft8 Dalton Gate, Hamilton, ON L8J 1Z4For SaleMLS ID #40839006, Adrian Di Pietro, Salesperson, New Era Real Estate. ITSO
- C$799,9003 bd3 ba1.1k sqft156 Charlotte St, Hamilton, ON L8K 4V4For SaleMLS ID #40847771, Paulo Alexandre Ribeiro, Broker, RE/MAX Real Estate Centre Inc.. ITSO
- C$749,0003 bd2 ba1.3k sqft80 Chilton Dr, Hamilton, ON L8J 1M4For SaleMLS ID #40843842, Adrian Kiani Khalkhal, Salesperson, Right at Home Realty. ITSO
- C$749,9003 bd3 ba1.2k sqft72 Athenia Dr, Hamilton, ON L8J 1S8For SaleMLS ID #40842230, Paul Dishke, Salesperson, RE/MAX Escarpment Realty Inc.. ITSO
- C$849,9993 bd3 ba1.4k sqft172 Highland Rd W, Hamilton, ON L8J 2S6For SaleMLS ID #40846984, Samantha Ryder, Salesperson, RE/MAX Escarpment Realty Inc.. ITSO
- C$619,8504 bd2 ba937 sqft117 Stewartdale Ave, Hamilton, ON L8K 4P4For SaleMLS ID #40850544, Chris Medcalf, Broker, RE/MAX Escarpment Realty Inc.. ITSO
- C$644,5004 bd2 ba1.1k sqft178 Athenia Dr, Hamilton, ON L8J 1V8For SaleMLS ID #40839221, Jason Tome, Salesperson, RE/MAX Escarpment Realty Inc.. ITSO
- C$885,0003 bd1 ba968 sqft29 Leckie Ave, Hamilton, ON L8J 2S7For SaleMLS ID #40828550, Massimo Iudica, Salesperson, Royal LePage State Realty Inc.. ITSO
- C$889,9004 bd4 ba1.8k sqft15 Gabriele Ct, Hamilton, ON L8G 5C4For SaleMLS ID #40830853, Diana Gallacher, Salesperson, Royal LePage State Realty Inc.. ITSO
- C$824,9004 bd2 ba1.1k sqft1 Vera Ct, Hamilton, ON L8K 4G7For SaleMLS ID #40834787, Adrian Di Pietro, Salesperson, New Era Real Estate. ITSO
- C$879,9003 bd3 ba1.9k sqft11 Gabriele Ct, Hamilton, ON L8G 5C4For SaleMLS ID #40841457, Adrian Banavage, Salesperson, RE/MAX Escarpment Realty Inc.. ITSO
- C$850,0005 bd2 ba1.1k sqft78 Markson Cres, Hamilton, ON L8T 4W4For SaleMLS ID #40832069, Rena Chaio, Salesperson, Century 21 Heritage Group Ltd.. ITSO
- C$649,9903 bd2 ba1.1k sqft47 Hopewell Cres, Hamilton, ON L8J 1P3For SaleMLS ID #40840259, Ariel Kormendy, Salesperson, Century 21 Miller Real Estate Ltd.. ITSO
