Nestled on a quiet, family-friendly street, this beautifully cared-for raised bungalow blends thoughtful updates, inviting living spaces, and an exceptional backyard retreat with peaceful views of the escarpment. The red brick exterior, updated grey vinyl siding, and black decorative shutters create timeless curb appeal. Inside, thoughtful improvements include relocating the patio door to the dining area, maximizing kitchen cabinetry and functionality. The spacious eat-in kitchen features stainless steel appliances and overlooks the private backyard. Engineered white oak hardwood flooring extends throughout the main level, with additional matching flooring included should the next owner wish to complete the kitchen. Three generous sized bedrooms are complemented by an updated four-piece bathroom featuring elegant tile work and contemporary black fixtures. The lower level offers an abundance of natural light through oversized windows and is finished with luxury vinyl plank flooring, crisp white wainscoting and shiplap detailing, and a stunning linear gas fireplace, creating a warm and sophisticated family room. A fourth bedroom provides flexibility for growing families, guests, or use as a home office. Additional highlights include an upgraded 200 amp electrical panel, inside access to the garage, and laundry room with newer LG washer and dryer. Step outside to a private backyard retreat featuring composite decking, a gas BBQ hookup, gazebo, and hot tub with a recently replaced heater and pump. The pool-sized yard offers exceptional privacy, escarpment views, and all-day sunshine. As evening falls, elegant landscape lighting creates a stunning atmosphere for relaxing or entertaining. Ideally located just 12 minutes from Confederation GO Station and minutes from major highways, this home provides excellent commuter access. Enjoy being minutes from King's Forest Golf Club, as well as some of Canada's most scenic waterfalls, trails, and everyday amenities.
For sale
C$799,900
164 Hanover Pl, Hamilton, ON L8K 5X6
4beds
1,103sqft
Single Family Residence, Residential
Built in 1973
5,793 Square Feet Lot
$-- Zestimate®
C$725/sqft
C$-- HOA
What's special
Red brick exteriorUpdated grey vinyl sidingBlack decorative shuttersSpacious eat-in kitchenStainless steel appliancesOverlooks the private backyardThree generous sized bedrooms
- 4 hours |
- 3 |
- 0 |
Zillow last checked:
Listing updated:
Listed by:
Wesley Degroot, Salesperson,
RE/MAX Escarpment Realty Inc.
Source: ITSO,MLS®#: 40848950Originating MLS®#: Cornerstone Association of REALTORS®
Facts & features
Interior
Bedrooms & bathrooms
- Bedrooms: 4
- Bathrooms: 2
- Full bathrooms: 2
- Main level bathrooms: 1
- Main level bedrooms: 3
Other
- Features: Carpet Free, Engineered Hardwood
- Level: Main
Bedroom
- Features: Carpet Free, Engineered Hardwood
- Level: Main
Bedroom
- Features: Carpet Free, Engineered Hardwood
- Level: Main
Bedroom
- Level: Lower
Bathroom
- Features: 4-Piece
- Level: Main
Bathroom
- Features: 3-Piece
- Level: Lower
Dining room
- Features: Carpet Free, Engineered Hardwood
- Level: Main
Eat in kitchen
- Features: Carpet Free, Tile Floors
- Level: Main
Foyer
- Features: Carpet Free
- Level: Main
Laundry
- Features: Inside Entry
- Level: Lower
Living room
- Features: Carpet Free, Engineered Hardwood
- Level: Main
Recreation room
- Features: Carpet Free, Vinyl Flooring
- Level: Lower
Heating
- Forced Air, Natural Gas
Cooling
- Central Air
Appliances
- Included: Dryer, Range Hood, Refrigerator, Stove, Washer
- Laundry: In-Suite, Laundry Room, Lower Level
Features
- Auto Garage Door Remote(s)
- Windows: Window Coverings
- Basement: Full,Finished
- Number of fireplaces: 1
- Fireplace features: Gas
Interior area
- Total structure area: 1,745
- Total interior livable area: 1,103 sqft
- Finished area above ground: 1,103
- Finished area below ground: 642
Video & virtual tour
Property
Parking
- Total spaces: 4
- Parking features: Attached Garage, Garage Door Opener, Private Drive Double Wide
- Attached garage spaces: 1
- Uncovered spaces: 3
Features
- Stories: 1
- Patio & porch: Deck
- Exterior features: Landscape Lighting, Landscaped
- Has spa: Yes
- Spa features: Hot Tub, Heated
- Has view: Yes
- View description: Hills, Ridge, River, Trees/Woods
- Has water view: Yes
- Water view: River
- Frontage type: East
- Frontage length: 50.00
Lot
- Size: 5,793 Square Feet
- Dimensions: 50 x 116.93
- Features: Urban, Near Golf Course, Landscaped, Major Highway, Public Transit, Quiet Area, View from Escarpment
Details
- Additional structures: Gazebo, Shed(s)
- Parcel number: 170970385
- Zoning: C
Construction
Type & style
- Home type: SingleFamily
- Architectural style: Bungalow Raised
- Property subtype: Single Family Residence, Residential
Materials
- Brick, Vinyl Siding
- Foundation: Concrete Block
- Roof: Asphalt Shing
Condition
- 51-99 Years
- New construction: No
- Year built: 1973
Utilities & green energy
- Sewer: Sewer (Municipal)
- Water: Municipal, Municipal-Metered
Community & HOA
Location
- Region: Hamilton
Financial & listing details
- Price per square foot: C$725/sqft
- Annual tax amount: C$5,201
- Date on market: 7/16/2026
- Inclusions: Dryer, Garage Door Opener, Hot Tub, Range Hood, Refrigerator, Stove, Washer, Window Coverings, Light Fixtures, Gazebo, Shed, Bookshelf In Lower Level
- Exclusions: All Televisions And Mounts Attached To Walls
Wesley Degroot, Salesperson
Wesley Degroot, Salesperson
(905) 399-0156
By pressing Contact Agent, you agree that the real estate professional identified above may call/text you about your search, which may involve use of automated means and pre-recorded/artificial voices. You don't need to consent as a condition of buying any property, goods, or services. Message/data rates may apply. You also agree to our Terms of Use. Zillow does not endorse any real estate professionals. We may share information about your recent and future site activity with your agent to help them understand what you're looking for in a home.
Price history
| Date | Event | Price |
|---|---|---|
| 7/16/2026 | Listed for sale | C$799,900C$725/sqft |
Source: ITSO #40848950 Report a problem | ||
Public tax history
Tax history is unavailable.
Climate risks
Neighborhood: Vincent
Nearby schools
GreatSchools rating
No schools nearby
We couldn't find any schools near this home.
Schools provided by the listing agent
- Elementary: Sir Wilfrid Laurier / St. Luke
- High: Glendale / Bishop Ryan
Source: ITSO. This data may not be complete. We recommend contacting the local school district to confirm school assignments for this home.
- C$---- bd-- ba-- sqft168 Hanover Pl, Hamilton, ON L8K5X6Off Market
- C$839,9994 bd2 ba-- sqft172 Hanover Pl, Hamilton, ON L8K5X6For Sale

- C$---- bd-- ba-- sqft197 Hanover Pl, Hamilton, ON L8K6B4Off Market
- C$720,0004 bd2 ba1.5k sqft82 Bunker Hill Dr, Hamilton, ON L8K5X4Sold
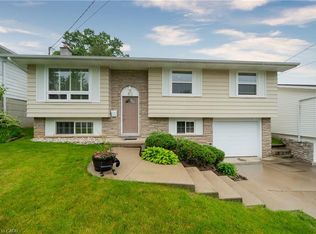
- C$755,0004 bd2 ba1.1k sqft19 Bunker Hill Dr, Hamilton, ON L8K5X3Sold
- C$799,9005 bd2 ba1k sqft75 Hanover Pl, Hamilton, ON L8K5X7For Sale
- C$---- bd-- ba-- sqft20 Bunker Hill Dr, Hamilton, ON L8K6B3Off Market
- C$--4 bd2 ba1.5k sqft27 Hanover Pl, Hamilton, ON L8K5X7Off Market
Similar homes
- C$714,9003 bd2 ba1.2k sqft78 Glen Valley Dr, Hamilton, ON L8K 5W5For Sale
 MLS ID #40848958, Mike Mossuto, Salesperson, eXp Realty. ITSO
 - C$799,9005 bd2 ba1k sqft75 Hanover Pl, Hamilton, ON L8K 5X7For Sale
 MLS ID #40831617, Rod Frank, Salesperson, RE/MAX Escarpment Frank Realty. ITSO
 - C$695,0003 bd2 ba1k sqft31 Summercrest Dr, Hamilton, ON L8K 6G5For Sale
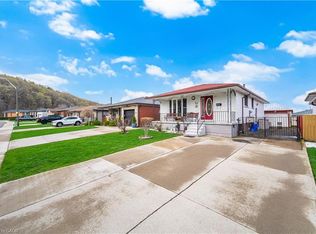 MLS ID #40848256, Kyle Van Der Boom, Salesperson, Royal LePage Burloak Real Estate Services. ITSO
 - C$649,9004 bd2 ba885 sqft166 Athenia Dr, Hamilton, ON L8J 1V7For Sale
 MLS ID #40848522, Greg Guhbin, Broker, RE/MAX Escarpment Realty Inc.. ITSO
 - C$799,9003 bd2 ba1.1k sqft238 Fairridge Rd, Hamilton, ON L8K 5M4For SaleMLS ID #40827742, Marg Morren, Salesperson, RE/MAX Escarpment Realty Inc.. ITSO
- C$699,9004 bd2 ba1.1k sqft122 Glen Forest Dr, Hamilton, ON L8K 5Z1For SaleMLS ID #40843821, Milan Vujasin, Salesperson, Royal LePage Macro Realty. ITSO
- C$699,9005 bd2 ba1k sqft63 Champlain Ave, Hamilton, ON L8G 2H5For SaleMLS ID #40848846, Mudit Mehta, Broker of Record, ELIXIR REAL ESTATE INC. ITSO
- C$699,9003 bd2 ba1.2k sqft11 Marshall Ave, Hamilton, ON L8T 1W9For SaleMLS ID #40845488, Paul Makarenko, Salesperson, RE/MAX Escarpment Realty Inc.. ITSO
- C$790,0004 bd3 ba1.3k sqft219 Athenia Dr, Hamilton, ON L8J 1T6For SaleMLS ID #40837208, Renata Mattina, Salesperson, Royal LePage NRC Realty Inc.. ITSO
- C$749,0003 bd2 ba1.3k sqft80 Chilton Dr, Hamilton, ON L8J 1M4For SaleMLS ID #40843842, Adrian Kiani Khalkhal, Salesperson, Right at Home Realty. ITSO
- C$824,9004 bd2 ba1.1k sqft1 Vera Ct, Hamilton, ON L8K 4G7For SaleMLS ID #40834787, Adrian Di Pietro, Salesperson, New Era Real Estate. ITSO
- C$799,5004 bd2 ba1.1k sqft195 Locheed Dr, Hamilton, ON L8T 5A5For SaleMLS ID #40842730, Linda M. Mackenzie, Salesperson, Royal LePage State Realty Inc.. ITSO
- C$774,9004 bd2 ba1.2k sqft176 Kimberly Dr, Hamilton, ON L8K 4L1For SaleMLS ID #40837267, Bree Barreira, Salesperson, Re/Max Escarpment Realty Inc.. ITSO
- C$799,9004 bd3 ba1.4k sqft69 Nash Rd S, Hamilton, ON L8K 4J8For SaleMLS ID #40834293, Alex Hill, Salesperson, RE/MAX Escarpment Realty Inc.. ITSO
- C$799,9004 bd2 ba1k sqft182 Erindale Ave, Hamilton, ON L8K 4R4For SaleMLS ID #40838374, Marlo Drennan, Salesperson, Coldwell Banker Community Professionals. ITSO
- C$879,9003 bd2 ba1.4k sqft20 Audubon St S, Hamilton, ON L8J 1J7For SaleMLS ID #40842607, Marg Morren, Salesperson, RE/MAX Escarpment Realty Inc.. ITSO
- C$749,9003 bd3 ba1.2k sqft72 Athenia Dr, Hamilton, ON L8J 1S8For SaleMLS ID #40842230, Paul Dishke, Salesperson, RE/MAX Escarpment Realty Inc.. ITSO
- C$699,9004 bd2 ba1.2k sqft11 Pinard St, Hamilton, ON L8K 6G8For SaleMLS ID #40840567, Vanessa Moore, Salesperson, Royal LePage NRC Realty Inc.. ITSO
- C$849,9993 bd3 ba1.4k sqft172 Highland Rd W, Hamilton, ON L8J 2S6For SaleMLS ID #40846984, Samantha Ryder, Salesperson, RE/MAX Escarpment Realty Inc.. ITSO
- C$699,9993 bd2 ba897 sqft17 Alba St, Hamilton, ON L8G 1N9For SaleMLS ID #40845977, Luke Riddell, Salesperson, RE/MAX Escarpment Realty Inc.. ITSO
