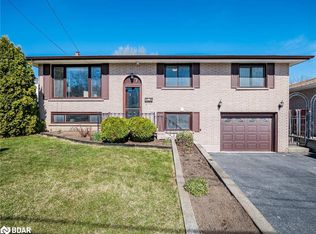
Welcome to 82 Bunker Hill - nestled on a quiet, tree-lined street in the sought-after Vincent neighbourhood, this 4-bedroom, 1.5-bath raised bungalow has been the backdrop for birthdays, backyard barbecues, holiday dinners, and now it’s ready for its next chapter. From the moment you arrive, you’ll feel the pride of ownership in every detail. Original hardwood floors stretch across the main level - rich with character and beautifully preserved. The renovated kitchen (2020) offers timeless style and function, with a fridge (featuring ice maker) and dishwasher both approximately only 3 years old. The layout is ideal for families, offering generous open living spaces upstairs and a fully finished lower level that’s perfect for guests, extended family, or a potential income suite. Major updates have been taken care of: the roof was replaced in approx. 2010, furnace and A/C in 2012 (serviced annually), and most windows were replaced in 2022. The garage door and opener are brand new (2024), and the 100 AMP electrical panel has been recently updated. The home also features a natural gas line ready for a BBQ hook-up in the yard. This home sits on a peaceful, low-traffic street where neighbours still wave hello. Out back, there's room to relax, garden, and entertain. You’re steps from nature trails, waterfalls, great schools, and quick access to the highway - all while enjoying the feel of a quiet, established community. Opportunities on this street are rare for a reason. Come see why 82 Bunker Hill has been so loved - and why it might be your next forever home.
Sold for $720,000
C$720,000
82 Bunker Hill Dr, Hamilton, ON L8K 5X4
4beds
1,596sqft
Single Family Residence, Residential
Built in 1972
5,000 Square Feet Lot
$-- Zestimate®
C$451/sqft
C$2,931 Estimated rent
Home value
Not available
Estimated sales range
Not available
Not available
Owner options
List your home for rent
C$2,931/mo
Rent Zestimate®
Find your next renter with Zillow Rental Manager. Plus, with online applications, you can quickly screen prospective tenants – for free.
C$2,931/mo
Rent Zestimate®
Refinance and save
C$3,044/mo
Est. payment
Refinancing to a lower rate could help reduce your monthly payments and save thousands over the life of the loan.
C$3,044/mo
Est. payment
Explore your selling options
Work with a Zillow partner agent
Leverage their expertise and Zillow's premium Showcase listings to get your home seen by more buyers.
Get startedList with your own agent
Get your home in front of millions of buyers by listing it on Zillow.
Learn how to do itSell it yourself
Take full control of how buyers see your home on Zillow by listing For Sale by Owner (FSBO).
List your homeWhat's special
Quiet tree-lined streetRaised bungalowOriginal hardwood floorsRenovated kitchenTimeless styleOpen living spacesFully finished lower level
Zillow last checked:
Listing updated:
Listed by:
Beth Tallach, Salesperson,
Keller Williams Complete Realty
Source: ITSO,MLS®#: 40739919Originating MLS®#: Cornerstone Association of REALTORS®
Facts & features
Interior
Bedrooms & bathrooms
- Bedrooms: 4
- Bathrooms: 2
- Full bathrooms: 1
- 1/2 bathrooms: 1
- Main level bathrooms: 1
- Main level bedrooms: 3
Other
- Level: Main
Bedroom
- Level: Main
Bedroom
- Level: Main
Bedroom
- Level: Lower
Bathroom
- Features: 4-Piece
- Level: Main
Bathroom
- Features: 2-Piece
- Level: Lower
Dining room
- Level: Main
Foyer
- Level: Main
Kitchen
- Level: Main
Living room
- Level: Main
Recreation room
- Level: Lower
Utility room
- Level: Lower
Heating
- Forced Air, Natural Gas
Cooling
- Central Air
Appliances
- Included: Water Heater, Dishwasher, Dryer, Refrigerator, Stove, Washer
Features
- Ceiling Fan(s), In-law Capability
- Basement: Full,Finished
- Has fireplace: No
Interior area
- Total structure area: 1,596
- Total interior livable area: 1,596 sqft
- Finished area above ground: 1,596
Property
Parking
- Total spaces: 5
- Parking features: Attached Garage, Private Drive Double Wide
- Attached garage spaces: 1
- Uncovered spaces: 4
Features
- Stories: 1
- Frontage type: West
- Frontage length: 50.00
Lot
- Size: 5,000 Square Feet
- Dimensions: 50 x 100
- Features: Urban, Greenbelt, Highway Access, Open Spaces, Park, Place of Worship, Playground Nearby, Public Transit, Quiet Area, Rec./Community Centre, Schools, Shopping Nearby
Details
- Parcel number: 170970265
- Zoning: C
Construction
Type & style
- Home type: SingleFamily
- Architectural style: Bungalow Raised
- Property subtype: Single Family Residence, Residential
Materials
- Vinyl Siding
- Roof: Asphalt Shing
Condition
- 51-99 Years
- New construction: No
- Year built: 1972
Utilities & green energy
- Sewer: Sewer (Municipal)
- Water: Municipal
Community & HOA
Location
- Region: Hamilton
Financial & listing details
- Price per square foot: C$451/sqft
- Annual tax amount: C$4,627
- Date on market: 6/12/2025
- Inclusions: Dishwasher, Dryer, Refrigerator, Stove, Washer, Wall Mounted Tv’s Can Be Included (Living Room, Bedroom, Yard, Basement), All Light Fixtures & Window Coverings
Price history
| Date | Event | Price |
|---|---|---|
| 8/22/2025 | Sold | C$720,000C$451/sqft |
Source: ITSO #40739919 Report a problem | ||
Public tax history
Tax history is unavailable.
Neighborhood: Vincent
Nearby homes
- C$---- bd-- ba-- sqft30 Alto Dr, Hamilton, ON L8K5X2Off Market
- C$680,0004 bd2 ba1.1k sqft7 Capilano Dr, Hamilton, ON L8K6A4Sold
- C$795,5004 bd2 ba1.1k sqft164 Hanover Pl, Hamilton, ON L8K5X6For Sale

- C$---- bd-- ba-- sqft168 Hanover Pl, Hamilton, ON L8K5X6Off Market
- C$839,9994 bd2 ba-- sqft172 Hanover Pl, Hamilton, ON L8K5X6For Sale
- C$755,0004 bd2 ba1.1k sqft19 Bunker Hill Dr, Hamilton, ON L8K5X3Sold
- C$---- bd-- ba-- sqft136 Country Club Dr, Hamilton, ON L8K5W2Off Market
- C$---- bd-- ba-- sqft197 Hanover Pl, Hamilton, ON L8K6B4Off Market
Nearby schools
GreatSchools rating
No schools nearby
We couldn't find any schools near this home.
- Ontario
- Hamilton Division
- Hamilton
- L8K 5X4
- Vincent
- 82 Bunker Hill Dr
Nearby cities
Nearby neighborhoods
Nearby zip codes
Other Hamilton Topics
