Skip main navigation
Sold for $680,000
  • C$680,000

    7 Capilano Dr, Hamilton, ON L8K 6A4

    4beds
    1,148sqft
    Single Family Residence, Residential
    Built in 1974
    4,356 Square Feet Lot
    $-- Zestimate®
    C$592/sqft
    C$3,102 Estimated rent

    Home value

    Not available

    Estimated sales range

    Not available

    Not available

    Loading
    Loading...

    Owner options

    List your home for rent

    C$3,102/mo

    Rent Zestimate®

    Find your next renter with Zillow Rental Manager. Plus, with online applications, you can quickly screen prospective tenants – for free.

    Learn more

    C$3,102/mo

    Rent Zestimate®

    Refinance and save

    C$2,875/mo

    Est. payment

    Refinancing to a lower rate could help reduce your monthly payments and save thousands over the life of the loan.

    See today's rates

    C$2,875/mo

    Est. payment

    Explore your selling options

    Work with a Zillow partner agent

    Leverage their expertise and Zillow's premium Showcase listings to get your home seen by more buyers.

    Get started

    List with your own agent

    Get your home in front of millions of buyers by listing it on Zillow.

    Learn how to do it

    Sell it yourself

    Take full control of how buyers see your home on Zillow by listing For Sale by Owner (FSBO).

    List your home

    What's special

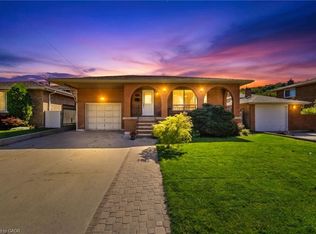
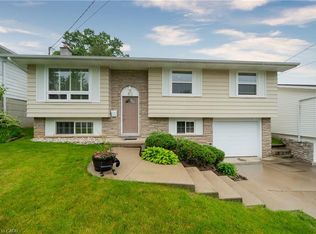
    Welcome to 7 Capilano Dr, Hamilton, a fantastic opportunity for first-time buyers and move-up buyers! This raised bungalow features 3 bedrooms, 1 bathroom, and a versatile lower-level space with a bathroom, kitchen and bedroom ideal for a mortgage helper or additional living space. Nestled in the desirable Vincent neighborhood, this home offers large lots, peaceful streets, and strong property values. Enjoy nearby parks like Veevers Park and Greenhill Park, Felker's Falls Conservation and Red Hill Creek Trail, plus great shopping, dining, and entertainment options. Top schools and easy highway access make this an excellent choice for families looking for convenience and growth potential. Don't miss out on owning in one of Hamilton's most sought-after areas!

    Zillow last checked:

    Listing updated:

    Listed by:

    Richard Marques, Salesperson,

    RE/MAX West Realty Inc. Brokerage

    Source: ITSO,MLS®#: 40745634Originating MLS®#: Barrie & District Association of REALTORS® Inc.

    Facts & features

    Interior

    Bedrooms & bathrooms
    • Bedrooms: 4
    • Bathrooms: 2
    • Full bathrooms: 2
    • Main level bathrooms: 1
    • Main level bedrooms: 3
    Other
    • Features: Hardwood Floor
    • Level: Main
    Bedroom
    • Features: Hardwood Floor
    • Level: Main
    Bedroom
    • Features: Hardwood Floor
    • Level: Main
    Bedroom
    • Features: Broadloom, Fireplace
    • Level: Basement
    Bathroom
    • Features: 4-Piece
    • Level: Main
    Bathroom
    • Features: 3-Piece
    • Level: Basement
    Dining room
    • Features: Broadloom, Open Concept
    • Level: Main
    Kitchen
    • Features: Double Vanity
    • Level: Main
    Kitchen
    • Level: Basement
    Laundry
    • Level: Basement
    Living room
    • Features: Broadloom, Open Concept
    • Level: Main
    Living room
    • Level: Basement
    Storage
    • Level: Basement
    Heating
    • Forced Air, Natural Gas
    Cooling
    • Central Air
    Appliances
    • Included: Water Heater Owned, Dishwasher, Dryer, Hot Water Tank Owned, Range Hood, Refrigerator, Stove, Washer
    • Laundry: In Kitchen, Lower Level, Upper Level
    Features
    • In-Law Floorplan
    • Windows: Window Coverings
    • Basement: Separate Entrance,Walk-Up Access,Full,Finished
    • Has fireplace: Yes
    • Fireplace features: Gas, Recreation Room
    Interior area
    • Total structure area: 1,148
    • Total interior livable area: 1,148 sqft
    • Finished area above ground: 1,148

    Property

    Parking
    • Total spaces: 3
    • Parking features: Attached Garage, Asphalt, Inside Entrance, Private Drive Double Wide
    • Attached garage spaces: 1
    • Uncovered spaces: 2
    Features
    • Stories: 1
    • Patio & porch: Patio, Porch
    • Fencing: Full
    • Frontage type: North
    • Frontage length: 85.60
    Lot
    • Size: 4,356 sqft
    • Dimensions: 85.6 x 115
    • Features: Urban, Irregular Lot, Near Golf Course, Greenbelt, Major Highway, Park, Place of Worship, Public Transit, Schools, Shopping Nearby, Trails
    • Topography: Level
    Details
    • Additional structures: Shed(s)
    • Parcel number: 170970135
    • Zoning: C/S-83

    Construction

    Type & style
    • Home type: SingleFamily
    • Architectural style: Bungalow Raised
    • Property subtype: Single Family Residence, Residential
    Materials
    • Brick
    • Foundation: Poured Concrete
    • Roof: Asphalt Shing
    Condition
    • 51-99 Years
    • New construction: No
    • Year built: 1974

    Utilities & green energy

    • Sewer: Sewer (Municipal)
    • Water: Municipal

    Community & neighborhood

    Location
    • Region: Hamilton

    Price history

    DateEventPrice
    8/18/2025SoldC$680,000-14.9%C$592/sqft
    Source: ITSO #40745634 Report a problem
    5/22/2024Price changeC$799,000-4.3%C$696/sqft
    Source: TRREB #X8171738 Report a problem
    5/8/2024Price changeC$835,000-1.6%C$727/sqft
    Source: TRREB #X8171738 Report a problem
    4/25/2024Price changeC$849,000-3.4%C$739/sqft
    Source: TRREB #X8171738 Report a problem
    4/11/2024Price changeC$879,000-2.3%C$765/sqft
    Source: TRREB #X8171738 Report a problem
    3/25/2024Listed for saleC$899,900+12.6%C$783/sqft
    Source: TRREB #X8171738 Report a problem
    6/28/2023Listing removed--
    Source: Cornerstone Association of REALTORS® - Hamilton-Burlington #H4165284 Report a problem
    6/5/2023Listed for saleC$799,000C$696/sqft
    Source: Cornerstone Association of REALTORS® - Hamilton-Burlington #H4165284 Report a problem

    Public tax history

    Tax history is unavailable.

    Neighborhood: Vincent

    Nearby schools

    GreatSchools rating

    No schools nearby

    We couldn't find any schools near this home.