Seize the opportunity to own this lovingly cared for four-bedroom back-split in a family-friendly neighbourhood on Stoney Creek Mountain. Situated on a pretty tree lined street close to an abundance of shopping & restaurants, Valley Park Rec Centre and both Billy Green and St. Paul primary schools. This home is great for commuters with close proximity to the Red Hill Valley Parkway, the LINC and the QEW. The main level offers a spacious living room with updated laminate flooring and California shutters. The highly functional kitchen and dinette offer ample oak cupboards and counter space. Upper level includes 2 good sized bedrooms with large closets and the main full bath. Lower level of this back-split includes 2 additional bedrooms and a convenient powder room. The basement includes a finished rec room with a gas fireplace and a spacious laundry/furnace/storage room. The fully fenced pool sized backyard is great for kids and pets. An additional side door entry provides convenient access to a concrete patio with ample space for outdoor grilling and entertaining. Act now to make this house your new home!
For sale
C$649,900
166 Athenia Dr, Hamilton, ON L8J 1V7
4beds
885sqft
Single Family Residence, Residential
Built in 1980
3,921 Square Feet Lot
$-- Zestimate®
C$734/sqft
C$-- HOA
What's special
Four-bedroom back-splitPretty tree lined streetUpdated laminate flooringCalifornia shuttersConvenient powder roomAdditional side door entry
- 5 days |
- 13 |
- 0 |
Zillow last checked:
Listing updated:
Listed by:
Greg Guhbin, Broker,
RE/MAX Escarpment Realty Inc.
Source: ITSO,MLS®#: 40848522Originating MLS®#: Cornerstone Association of REALTORS®
Facts & features
Interior
Bedrooms & bathrooms
- Bedrooms: 4
- Bathrooms: 2
- Full bathrooms: 1
- 1/2 bathrooms: 1
Other
- Features: California Shutters, Carpet Wall-to-Wall
- Level: Second
Bedroom
- Features: California Shutters, Carpet Wall-to-Wall
- Level: Second
Bedroom
- Features: California Shutters, Laminate
- Level: Lower
Bedroom
- Features: California Shutters, Laminate
- Level: Lower
Bathroom
- Features: 4-Piece, Tile Floors
- Level: Second
Bathroom
- Features: 2-Piece, Tile Floors
- Level: Lower
Dining room
- Features: Tile Floors
- Level: Main
Kitchen
- Features: Tile Floors
- Level: Main
Laundry
- Features: Laundry, Vinyl Flooring
- Level: Basement
Living room
- Features: California Shutters, Laminate
- Level: Main
Recreation room
- Features: Carpet, Fireplace, Tile Floors
- Level: Basement
Heating
- Forced Air, Natural Gas
Cooling
- Central Air
Appliances
- Included: Built-in Microwave, Dishwasher, Dryer, Refrigerator, Stove, Washer
- Laundry: In Basement
Features
- None
- Windows: Window Coverings
- Basement: Full,Partially Finished
- Has fireplace: Yes
- Fireplace features: Family Room, Gas
Interior area
- Total structure area: 1,438
- Total interior livable area: 885 sqft
- Finished area above ground: 885
- Finished area below ground: 553
Video & virtual tour
Property
Parking
- Total spaces: 2
- Parking features: Private Drive Single Wide
- Uncovered spaces: 2
Features
- Stories: 2
- Patio & porch: Patio, Porch
- Frontage type: South
- Frontage length: 35.65
Lot
- Size: 3,921 Square Feet
- Dimensions: 35.65 x 110
- Features: Urban, Rectangular, Park, Place of Worship, Playground Nearby, Public Transit, Schools
Details
- Parcel number: 170950157
- Zoning: R5
Construction
Type & style
- Home type: SingleFamily
- Property subtype: Single Family Residence, Residential
Materials
- Brick
- Foundation: Poured Concrete
- Roof: Asphalt Shing
Condition
- 31-50 Years
- New construction: No
- Year built: 1980
Utilities & green energy
- Sewer: Sewer (Municipal)
- Water: Municipal
Community & HOA
Location
- Region: Hamilton
Financial & listing details
- Price per square foot: C$734/sqft
- Annual tax amount: C$4,230
- Date on market: 7/15/2026
- Inclusions: Built-in Microwave, Dishwasher, Dryer, Refrigerator, Stove, Washer, Window Coverings, Basement Fridge, All Bathroom Mirrors, All Light Fixtures.
Greg Guhbin, Broker
Greg Guhbin, Broker
(905) 516-6434
By pressing Contact Agent, you agree that the real estate professional identified above may call/text you about your search, which may involve use of automated means and pre-recorded/artificial voices. You don't need to consent as a condition of buying any property, goods, or services. Message/data rates may apply. You also agree to our Terms of Use. Zillow does not endorse any real estate professionals. We may share information about your recent and future site activity with your agent to help them understand what you're looking for in a home.
Price history
| Date | Event | Price |
|---|---|---|
| 7/16/2026 | Listed for sale | C$649,900C$734/sqft |
Source:  TRREB #X13571494 Report a problem TRREB #X13571494 Report a problem | ||
Public tax history
Tax history is unavailable.
Climate risks
Neighborhood: Albion
Nearby schools
GreatSchools rating
No schools nearby
We couldn't find any schools near this home.
Schools provided by the listing agent
- Elementary: Billy Green, St. Paul
- High: Saltfleet, Bishop Ryan
Source: ITSO. This data may not be complete. We recommend contacting the local school district to confirm school assignments for this home.
- C$644,5004 bd2 ba1.1k sqft178 Athenia Dr, Hamilton, ON L8J1V8For Sale
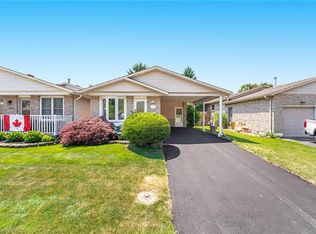
- C$747,5004 bd2 ba1.1k sqft179 Athenia Dr, Hamilton, ON L8J1T4Sold

- C$970,0004 bd3 ba2.3k sqft393 Old Mud St, Hamilton, ON L8J4A1Sold
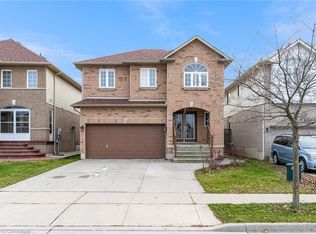
- C$---- bd-- ba-- sqft399 Old Mud St, Hamilton, ON L8J4A1Off Market
- C$---- bd-- ba-- sqft14 Ainsworth St, Hamilton, ON L8J1T1Off Market
- C$1,7005 bd1 ba-- sqft11 Meadow Wood Cres #BASEMENT, Hamilton, ON L8J3Z7For Rent
- C$---- bd-- ba-- sqft123 Athenia Dr, Stoney Creek, ON L8J1T5Off Market
- C$---- bd1 ba500 sqft148 Meadow Wood Cres #2, Hamilton, ON L8J3Z8Off Market
Similar homes
- C$644,5004 bd2 ba1.1k sqft178 Athenia Dr, Hamilton, ON L8J 1V8For SaleMLS ID #40839221, Jason Tome, Salesperson, RE/MAX Escarpment Realty Inc.. ITSO
- C$649,9903 bd2 ba1.1k sqft47 Hopewell Cres, Hamilton, ON L8J 1P3For Sale
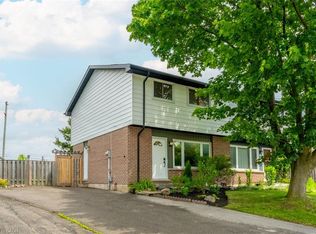 MLS ID #40840259, Ariel Kormendy, Salesperson, Century 21 Miller Real Estate Ltd.. ITSO
 - C$629,0003 bd2 ba1k sqft115 Gordon Drummond Ave, Hamilton, ON L8J 1E9For Sale
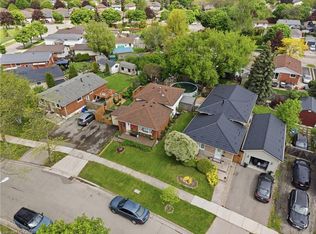 MLS ID #40846719, Paul Mcdowell, Broker, Coldwell Banker Community Professionals. ITSO
 - C$599,9004 bd2 ba1k sqft6 Beaconsfield Dr, Hamilton, ON L8T 2W8For Sale
 MLS ID #40848786, Rob Golfi, Salesperson, RE/MAX Escarpment Golfi Realty Inc.. ITSO
 - C$659,0003 bd3 ba1.1k sqft239 Rosewood Rd, Hamilton, ON L8K 3J5For SaleMLS ID #40849618, Justin Little, Salesperson, RE/MAX Escarpment Realty Inc.. ITSO
- C$714,9003 bd2 ba1.2k sqft78 Glen Valley Dr, Hamilton, ON L8K 5W5For SaleMLS ID #40848958, Mike Mossuto, Salesperson, eXp Realty. ITSO
- C$695,0003 bd2 ba1k sqft31 Summercrest Dr, Hamilton, ON L8K 6G5For SaleMLS ID #40848256, Kyle Van Der Boom, Salesperson, Royal LePage Burloak Real Estate Services. ITSO
- C$799,9004 bd2 ba1.1k sqft164 Hanover Pl, Hamilton, ON L8K 5X6For SaleMLS ID #40848950, Wesley Degroot, Salesperson, RE/MAX Escarpment Realty Inc.. ITSO
- C$699,9004 bd2 ba1.1k sqft12 Rainham St, Hamilton, ON L8W 1J8For SaleMLS ID #40848410, Kim Hummell, Salesperson, Realty Network. ITSO
- C$699,9005 bd2 ba1k sqft63 Champlain Ave, Hamilton, ON L8G 2H5For SaleMLS ID #40848846, Mudit Mehta, Broker of Record, ELIXIR REAL ESTATE INC. ITSO
- C$749,0003 bd2 ba1.3k sqft80 Chilton Dr, Hamilton, ON L8J 1M4For SaleMLS ID #40843842, Adrian Kiani Khalkhal, Salesperson, Right at Home Realty. ITSO
- C$699,9004 bd2 ba1.1k sqft122 Glen Forest Dr, Hamilton, ON L8K 5Z1For SaleMLS ID #40843821, Milan Vujasin, Salesperson, Royal LePage Macro Realty. ITSO
- C$734,9004 bd2 ba951 sqft104 Dallas Ave, Hamilton, ON L8V 2E9For SaleMLS ID #40848876, Drew Woolcott, Broker, RE/MAX Escarpment Realty Inc.. ITSO
- C$665,0004 bd2 ba1.2k sqft18 Pleasant Ave, Hamilton, ON L8G 2L2For SaleMLS ID #40843435, Jennifer Melo, Salesperson, RE/MAX Escarpment Golfi Realty Inc.. ITSO
- C$649,9003 bd1 ba985 sqft43 Woodbridge Rd, Hamilton, ON L8K 3C8For SaleMLS ID #40846441, Rhiannon Cook, Salesperson, RE/MAX Escarpment Realty Inc.. ITSO
- C$674,8504 bd2 ba937 sqft117 Stewartdale Ave, Hamilton, ON L8K 4P4For SaleMLS ID #40833028, Chris Medcalf, Broker, RE/MAX Escarpment Realty Inc.. ITSO
- C$699,9003 bd2 ba1.2k sqft11 Marshall Ave, Hamilton, ON L8T 1W9For SaleMLS ID #40845488, Paul Makarenko, Salesperson, RE/MAX Escarpment Realty Inc.. ITSO
- C$749,9003 bd3 ba1.2k sqft72 Athenia Dr, Hamilton, ON L8J 1S8For SaleMLS ID #40842230, Paul Dishke, Salesperson, RE/MAX Escarpment Realty Inc.. ITSO
- C$689,0004 bd2 ba1.2k sqft56 Brookstream Ct, Hamilton, ON L8K 6J2For SaleMLS ID #40828110, Lynsey Foster, Broker, RE/MAX Escarpment Realty Inc.. ITSO
- C$679,9003 bd2 ba875 sqft144 Winchester Blvd, Hamilton, ON L8T 2N2For SaleMLS ID #40845502, Mike Desormeaux, Salesperson, Rock Star Real Estate Inc.. ITSO
