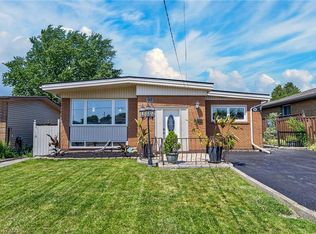
Pride of ownership shines throughout this well maintained home, offering great bones and real potential in a quiet, family-friendly neighbourhood. The main level offers comfortable, functional living space with three bedrooms and a full bathroom, while the lower level adds a fourth bedroom, an additional bathroom, and flexible space that adapts to however you need it, whether that's a rec room, a home office, a teen retreat, or extra room for extended family. Recent updates take a lot of the guesswork out of ownership, including a newer roof (2021), a new furnace and air conditioner installed within the last two years, and an updated pool liner and pump, also within the last two years, while the electrical panel will be replaced by a certified electrician prior to closing for extra peace of mind. Out back, the pool is a great bonus for long summer days with family and friends, and just down the road, a school with a large open field and playground makes this an easy spot for young families to settle into. With plenty of room to grow into and a location that's hard to beat, this is a rare opportunity worth seeing in person.
For sale
C$599,900
6 Beaconsfield Dr, Hamilton, ON L8T 2W8
4beds
1,005sqft
Single Family Residence, Residential
Built in ----
4,720 Square Feet Lot
$-- Zestimate®
C$597/sqft
C$-- HOA
What's special
Comfortable functional living spaceThree bedroomsFourth bedroomAdditional bathroom
- 10 hours |
- 4 |
- 0 |
Zillow last checked:
Listing updated:
Listed by:
Rob Golfi, Salesperson,
RE/MAX Escarpment Golfi Realty Inc.
Source: ITSO,MLS®#: 40848786Originating MLS®#: Cornerstone Association of REALTORS®
Facts & features
Interior
Bedrooms & bathrooms
- Bedrooms: 4
- Bathrooms: 2
- Full bathrooms: 2
- Main level bathrooms: 1
- Main level bedrooms: 3
Bedroom
- Level: Main
Other
- Level: Main
Bedroom
- Level: Main
Bedroom
- Level: Basement
Bathroom
- Features: 4-Piece
- Level: Main
Bathroom
- Features: 3-Piece
- Level: Basement
Eat in kitchen
- Level: Main
Living room
- Level: Main
Recreation room
- Features: Fireplace
- Level: Basement
Recreation room
- Level: Basement
Utility room
- Level: Basement
Heating
- Forced Air, Natural Gas
Cooling
- Central Air
Appliances
- Included: Water Heater, Dishwasher, Dryer, Microwave, Refrigerator, Stove, Washer
- Laundry: In Basement
Features
- Basement: Separate Entrance,Full,Finished
- Number of fireplaces: 1
- Fireplace features: Gas
Interior area
- Total structure area: 1,565
- Total interior livable area: 1,005 sqft
- Finished area above ground: 1,005
- Finished area below ground: 560
Video & virtual tour
Property
Parking
- Total spaces: 3
- Parking features: Carport, Private Drive Single Wide
- Uncovered spaces: 3
Features
- Stories: 1
- Has private pool: Yes
- Pool features: In Ground
- Frontage type: South
- Frontage length: 47.10
Lot
- Size: 4,720 Square Feet
- Dimensions: 47.1 x 100.22
- Features: Urban, Open Spaces, Park, Public Transit, Schools, Trails
Details
- Additional structures: Storage
- Parcel number: 169870138
- Zoning: C
- Other equipment: Pool Equipment
Construction
Type & style
- Home type: SingleFamily
- Architectural style: Bungalow
- Property subtype: Single Family Residence, Residential
Materials
- Brick, Stone
- Foundation: Block
- Roof: Asphalt Shing
Condition
- 51-99 Years
- New construction: No
Utilities & green energy
- Sewer: Sewer (Municipal)
- Water: Municipal
Community & HOA
Location
- Region: Hamilton
Financial & listing details
- Price per square foot: C$597/sqft
- Annual tax amount: C$2,531
- Date on market: 7/16/2026
- Inclusions: Dishwasher, Dryer, Microwave, Pool Equipment, Refrigerator, Stove, Washer

Rob Golfi - Owner
(905) 575-7700
By pressing Contact Agent, you agree that the real estate professional identified above may call/text you about your search, which may involve use of automated means and pre-recorded/artificial voices. You don't need to consent as a condition of buying any property, goods, or services. Message/data rates may apply. You also agree to our Terms of Use. Zillow does not endorse any real estate professionals. We may share information about your recent and future site activity with your agent to help them understand what you're looking for in a home.
Price history
| Date | Event | Price |
|---|---|---|
| 7/16/2026 | Listed for sale | C$599,900C$597/sqft |
Source: ITSO #40848786 Report a problem | ||
Public tax history
Tax history is unavailable.
Climate risks
Neighborhood: Berrisfield
Nearby schools
GreatSchools rating
No schools nearby
We couldn't find any schools near this home.
Schools provided by the listing agent
- Elementary: Richard Beasley Elementary School
Source: ITSO. This data may not be complete. We recommend contacting the local school district to confirm school assignments for this home.
- C$---- bd-- ba-- sqft93 Currie St, Hamilton, ON L8T3N1Off Market
- C$---- bd-- ba-- sqft5 Beaconsfield Dr, Hamilton, ON L8T2W7Off Market
- C$---- bd-- ba-- sqft40 Lanza Ct, Hamilton, ON L8T5A8Off Market
- C$---- bd-- ba-- sqft55 Larch St, Hamilton, ON L8T4P1Off Market
- C$---- bd-- ba-- sqft30 Larch St, Hamilton, ON L8T4N9Off Market
- C$790,0005 bd2 ba1.1k sqft38 Dubarry Blvd, Hamilton, ON L8T2V5Sold
- C$---- bd-- ba-- sqft110 Billington Cres, Hamilton, ON L8T4R1Off Market
- C$599,0003 bd2 ba1k sqft28 Boston Cres, Hamilton, ON L8T4N2For Sale
Similar homes
- C$699,9004 bd2 ba1.1k sqft12 Rainham St, Hamilton, ON L8W 1J8For Sale
 MLS ID #40848410, Kim Hummell, Salesperson, Realty Network. ITSO
 - C$749,9004 bd2 ba1.2k sqft96 Fielding Cres, Hamilton, ON L8V 2P5For Sale
 MLS ID #40847976, Kimberly Ehler, Salesperson, RE/MAX Escarpment Realty Inc.. ITSO
 - C$599,9005 bd2 ba1k sqft33 Kenwood Cres, Hamilton, ON L8T 1W3For Sale
 MLS ID #40846295, Luke O'reilly, Broker, Royal LePage State Realty Inc.. ITSO
 - C$734,9004 bd2 ba951 sqft104 Dallas Ave, Hamilton, ON L8V 2E9For Sale
 MLS ID #40848876, Drew Woolcott, Broker, RE/MAX Escarpment Realty Inc.. ITSO
 - C$679,9003 bd2 ba875 sqft144 Winchester Blvd, Hamilton, ON L8T 2N2For SaleMLS ID #40845502, Mike Desormeaux, Salesperson, Rock Star Real Estate Inc.. ITSO
- C$699,9993 bd2 ba957 sqft355 E 36th St, Hamilton, ON L8V 3Z9For SaleMLS ID #40847417, Mary Stringer, Salesperson, Coldwell Banker-Burnhill Realty. ITSO
- C$579,9003 bd2 ba1k sqft546 Mohawk Rd E, Hamilton, ON L8V 2J6For SaleMLS ID #40845414, Kelsi Cumberland, Broker, RE/MAX Escarpment Realty Inc.. ITSO
- C$699,9005 bd2 ba1k sqft627 Upper Sherman Ave, Hamilton, ON L8V 3M4For SaleMLS ID #40848598, Shamik Bhesaniya, Salesperson, Re/Max EXCELLENCE REAL ESTATE BROKERAGE. ITSO
- C$599,9003 bd1 ba1k sqft83 E 41st St, Hamilton, ON L8T 2Z5For SaleMLS ID #40846883, Paul Joseph Megna, Broker, RE/MAX Escarpment Realty Inc.. ITSO
- C$699,9003 bd2 ba1.2k sqft11 Marshall Ave, Hamilton, ON L8T 1W9For SaleMLS ID #40845488, Paul Makarenko, Salesperson, RE/MAX Escarpment Realty Inc.. ITSO
- C$599,9004 bd1 ba1k sqft302 E 28th St, Hamilton, ON L8V 3J3For SaleMLS ID #40845149, Mark Nyman, Salesperson, Royal LePage State Realty Inc.. ITSO
- C$699,9004 bd2 ba1.3k sqft19 E 34th St, Hamilton, ON L8V 3W2For SaleMLS ID #40847418, Miguel Lima, Broker, Century 21 Heritage Group Ltd.. ITSO
- C$499,9003 bd2 ba938 sqft128 E 39th St, Hamilton, ON L8V 4H3For SaleMLS ID #40847495, Manny Haidary, Salesperson, RE/MAX Escarpment Realty Inc.. ITSO
- C$725,0004 bd2 ba1.1k sqft17 Carmen Ave, Hamilton, ON L8V 2H5For SaleMLS ID #40846482, Joe Cosentino, Salesperson, Royal LePage State Realty Inc.. ITSO
- C$719,9993 bd3 ba1.3k sqft13 E 41st St, Hamilton, ON L8T 2Z3For SaleMLS ID #40847680, Rob Golfi, Salesperson, RE/MAX Escarpment Golfi Realty Inc.. ITSO
- C$499,9002 bd1 ba990 sqft197 E 44th St, Hamilton, ON L8T 3H5For SaleMLS ID #40847406, Melanie Cunningham, Salesperson, One Percent Realty Ltd.. ITSO
- C$624,9993 bd2 ba980 sqft124 Broker Dr, Hamilton, ON L8T 2B8For SaleMLS ID #40819085, Caterina Sorbara, Salesperson, Royal LePage State Realty Inc.. ITSO
- C$679,9005 bd2 ba1.1k sqft481 Upper Gage Ave, Hamilton, ON L8V 4J2For SaleMLS ID #40845572, Alex Gunby, Salesperson, Revel Realty Inc.. ITSO
- C$549,9003 bd2 ba967 sqft452 E 38th St, Hamilton, ON L8V 4G8For SaleMLS ID #40843348, Steve Augustine, Broker of Record, Your Home Sold Guaranteed Realty Elite. ITSO
- C$649,9004 bd2 ba1.3k sqft152 London St S, Hamilton, ON L8K 2G7For SaleMLS ID #40845562, Daniela Tofano, Salesperson, Coldwell Banker Community Professionals. ITSO
