ROOM TO GROW, BUILD EQUITY, AND MAKE IT YOUR OWN. Affordable Detached Living with Endless Potential in a Convenient Hamilton Mountain Location! Opportunity and location come together in this detached 1.5-storey home, offering an affordable way to enter the Hamilton Mountain market while creating a space that's uniquely yours. Whether you're a first-time buyer looking to build equity or an investor searching for your next project, this home offers flexibility, value, and room to grow. Inside, you'll find a functional layout with three bedrooms and two bathrooms, providing comfortable everyday living with plenty of potential to update and personalize over time. Every improvement offers the opportunity to add value while tailoring the home to suit your own style and needs. One of the standout features is the large insulated detached garage with hydro, offering exceptional flexibility for hobbyists, tradespeople, car enthusiasts, extra storage, or a dedicated workshop. Combined with parking for up to six vehicles, there's plenty of room for family, guests, recreational vehicles, or future projects. Outside, the backyard patio creates a welcoming space to enjoy summer evenings, outdoor dining, or weekend gatherings. Adding even simple landscaping touches can further enhance this outdoor retreat. A durable 50-year metal roof provides lasting peace of mind and helps reduce one of the major long-term maintenance concerns for future homeowners. The location adds even more appeal. Enjoy the convenience of being close to grocery stores, restaurants, shopping, transit, and everyday amenities, while quick highway access makes commuting throughout Hamilton and beyond simple and efficient. Nearby parks and schools further enhance the lifestyle this established neighbourhood has to give.
For sale
C$549,900
452 E 38th St, Hamilton, ON L8V 4G8
3beds
967sqft
Single Family Residence, Residential
Built in 1949
7,840 Square Feet Lot
$-- Zestimate®
C$569/sqft
C$-- HOA
What's special
Functional layoutThree bedroomsTwo bathroomsBackyard patio
- 19 days |
- 40 |
- 3 |
Zillow last checked:
Listing updated:
Listed by:
Steve Augustine, Broker of Record,
Your Home Sold Guaranteed Realty Elite
Source: ITSO,MLS®#: 40843348Originating MLS®#: Cornerstone Association of REALTORS®
Facts & features
Interior
Bedrooms & bathrooms
- Bedrooms: 3
- Bathrooms: 2
- Full bathrooms: 2
- Main level bathrooms: 1
- Main level bedrooms: 1
Kitchen
- Level: Main
Heating
- Forced Air, Natural Gas
Cooling
- Central Air
Features
- None
- Basement: Full,Finished
- Has fireplace: No
Interior area
- Total structure area: 967
- Total interior livable area: 967 sqft
- Finished area above ground: 967
Property
Parking
- Total spaces: 5
- Parking features: Detached Garage, Private Drive Double Wide
- Garage spaces: 1
- Uncovered spaces: 4
Features
- Stories: 1
- Frontage type: West
- Frontage length: 51.00
Lot
- Size: 7,840 Square Feet
- Dimensions: 51 x 150
- Features: Urban, Near Golf Course, Hospital, Place of Worship, Public Transit, Rec./Community Centre, School Bus Route, Schools, Shopping Nearby
Details
- Parcel number: 170090136
- Zoning: C
Construction
Type & style
- Home type: SingleFamily
- Property subtype: Single Family Residence, Residential
Materials
- Vinyl Siding
- Foundation: Poured Concrete
- Roof: Metal
Condition
- 51-99 Years
- New construction: No
- Year built: 1949
Utilities & green energy
- Sewer: Sewer (Municipal)
- Water: Municipal
Community & HOA
Location
- Region: Hamilton
Financial & listing details
- Price per square foot: C$569/sqft
- Annual tax amount: C$4,820
- Date on market: 6/26/2026
- Inclusions: Other, Any Appliances Remaining At The Property On Completion, If Any, In "as Is" Condition And Without Warranty.
Steve Augustine, Broker of Record
Steve Augustine, Broker of Record
(289) 235-8000
By pressing Contact Agent, you agree that the real estate professional identified above may call/text you about your search, which may involve use of automated means and pre-recorded/artificial voices. You don't need to consent as a condition of buying any property, goods, or services. Message/data rates may apply. You also agree to our Terms of Use. Zillow does not endorse any real estate professionals. We may share information about your recent and future site activity with your agent to help them understand what you're looking for in a home.
Price history
| Date | Event | Price |
|---|---|---|
| 6/26/2026 | Listed for sale | C$549,900C$569/sqft |
Source:  TRREB #X13494924 Report a problem TRREB #X13494924 Report a problem | ||
Public tax history
Tax history is unavailable.
Climate risks
Neighborhood: Macassa
Nearby schools
GreatSchools rating
No schools nearby
We couldn't find any schools near this home.
Schools provided by the listing agent
- Elementary: Franklin Rd Ps; Blessed Sacrament Catholic Es
- High: Sherwood Ss; St Jean De Brebeuf Catholic Ss
Source: ITSO. This data may not be complete. We recommend contacting the local school district to confirm school assignments for this home.
- C$---- bd-- ba-- sqft433 E 38th St, Hamilton, ON L8V4G7Off Market
- C$---- bd-- ba-- sqft453 E 37th St, Hamilton, ON L8V4C1Off Market
- C$--4 bd1 ba-- sqft450 E 37th St #1, Hamilton, ON L8V4B9Off Market

- C$624,9003 bd2 ba1.3k sqft475 E 38th St, Hamilton, ON L8V4G7Pending
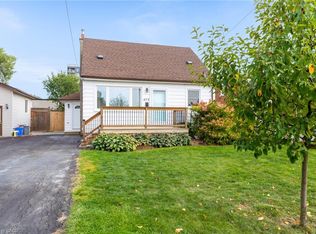
- C$749,9004 bd3 ba2k sqft476 E 37th St, Hamilton, ON L8V4B9New Construction
- C$---- bd-- ba-- sqft486 E 38th St, Hamilton, ON L8V4G8Off Market
- C$--4 bd2 ba978 sqft487 E 37th St, Hamilton, ON L8V4C1Off Market
- C$---- bd-- ba-- sqft417 E 37th St, Hamilton, ON L8V4B7Off Market
Similar homes
- C$579,9003 bd2 ba1k sqft546 Mohawk Rd E, Hamilton, ON L8V 2J6For Sale
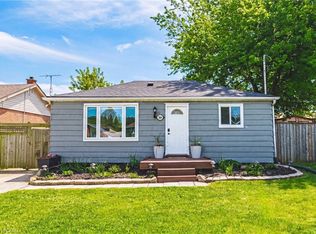 MLS ID #40845414, Kelsi Cumberland, Broker, RE/MAX Escarpment Realty Inc.. ITSO
 - C$519,9005 bd2 ba1.1k sqft66 E 32nd St, Hamilton, ON L8V 3R9For Sale
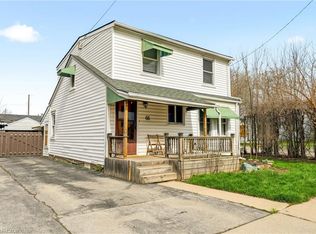 MLS ID #40845018, Chris Cipriani, Salesperson, RE/MAX Escarpment Realty Inc.. ITSO
 - C$589,9003 bd1 ba894 sqft435 E 36th St, Hamilton, ON L8V 4A4For Sale
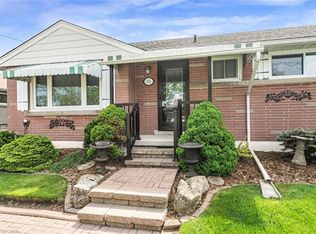 MLS ID #40833389, Laura Doucette, Salesperson, Sutton Group Innovative Realty Inc.. ITSO
 - C$549,9003 bd2 ba1.1k sqft343 Cumberland Ave, Hamilton, ON L8M 2A4For Sale
 MLS ID #40834118, Sarah Flis, Salesperson, Right at Home Realty. ITSO
 - C$599,9003 bd1 ba1k sqft83 E 41st St, Hamilton, ON L8T 2Z5For SaleMLS ID #40846883, Paul Joseph Megna, Broker, RE/MAX Escarpment Realty Inc.. ITSO
- C$549,9003 bd2 ba1k sqft161 Ivon Ave, Hamilton, ON L8H 5S7For SaleMLS ID #40844216, Justin Little, Salesperson, RE/MAX Escarpment Realty Inc.. ITSO
- C$549,9992 bd2 ba891 sqft272 Adeline Ave, Hamilton, ON L8H 5V3For SaleMLS ID #40846431, Michael St. Jean, Salesperson, Michael St. Jean Realty Inc.. ITSO
- C$599,9004 bd2 ba955 sqft197 E 12th St, Hamilton, ON L9A 3X5For SaleMLS ID #40845481, Michelle Mans, Salesperson, Royal LePage State Realty Inc.. ITSO
- C$575,0003 bd2 ba851 sqft97 Tragina Ave S, Hamilton, ON L8K 2Z4For SaleMLS ID #40837884, Brent Simpson, Salesperson, Coldwell Banker Community Professionals. ITSO
- C$549,9003 bd1 ba1.2k sqft75 Barons Ave S, Hamilton, ON L8K 2Y4For SaleMLS ID #40828785, Robert E. De Benedetti, Salesperson, Royal LePage Macro Realty. ITSO
- C$599,9003 bd2 ba1k sqft115 Gordon Drummond Ave, Hamilton, ON L8J 1E9For SaleMLS ID #40846719, Paul Mcdowell, Broker, Coldwell Banker Community Professionals. ITSO
- C$589,9003 bd2 ba1.2k sqft52 Cameron Ave S, Hamilton, ON L8K 2W9For SaleMLS ID #40842234, Caterina Sorbara, Salesperson, Royal LePage State Realty Inc.. ITSO
- C$599,9002 bd2 ba555 sqft242 E 43rd St, Hamilton, ON L8T 3C5For SaleMLS ID #40828499, Carmen Arancibia, Salesperson, Royal LePage Macro Realty. ITSO
- C$589,9003 bd2 ba1k sqft184 W 33rd St, Hamilton, ON L9C 5J5For SaleMLS ID #40842229, Jeff Giles, Broker of Record, Waterside Real Estate Group. ITSO
- C$529,9005 bd2 ba744 sqft141 McAnulty Blvd, Hamilton, ON L8H 3H6For SaleMLS ID #40842341, Donald Porter, Salesperson, RE/MAX Escarpment Realty Inc.. ITSO
- C$589,9003 bd2 ba1.1k sqft5 Hugo Ct, Hamilton, ON L9C 4Y8For SaleMLS ID #40845121, David Vien, Salesperson, Royal LePage NRC Realty Inc.. ITSO
- C$590,0003 bd2 ba1.1k sqft127 Terni Blvd, Hamilton, ON L8W 3W4For SaleMLS ID #40846720, John R. Whitwell, Salesperson, Royal LePage State Realty Inc.. ITSO
- C$550,0004 bd2 ba1k sqft128 Hess St N, Hamilton, ON L8R 2T2For SaleMLS ID #40804163, Jill Green, Salesperson, One Percent Realty Ltd.. ITSO
- C$499,9003 bd1 ba958 sqft118 Cameron Ave N, Hamilton, ON L8H 4Z2For SaleMLS ID #40845861, Danny Rawson, Salesperson, One Percent Realty Ltd.. ITSO
- C$509,0002 bd1 ba913 sqft135 Wexford Ave S, Hamilton, ON L8K 2N9For SaleMLS ID #40843863, Jessica Magill, Salesperson, SOLID ROCK REALTY. ITSO
