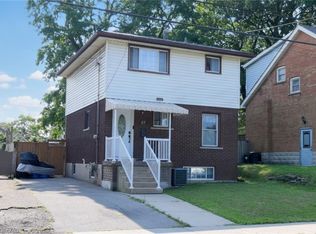
Welcome to this charming detached brick home nestled in Hamilton Mountain's sought-after Sunninghill neighbourhood. Offering comfort,flexibility, and incredible potential, this well-maintained home is ready for its next chapter. Inside, you'll find a bright and functional layoutfeaturing three bedrooms, with the main-floor bedroom currently being enjoyed as a formal dining room, providing the flexibility to suit yourfamily's needs. A newer furnace and updated roof offer added peace of mind, while the fully finished basement expands your living space with alarge recreation room, laundry area, and separate side entrance, creating exciting potential for an in-law suite or multi-generational living. Stepoutside and discover a spacious, private backyard surrounded by mature greenery. Whether you're hosting family barbecues, gardening, orsimply enjoying a quiet evening on the patio, this outdoor space offers the perfect setting to relax and unwind. A long private driveway providesparking for up to two vehicles. Located in one of Hamilton Mountain's most established family neighbourhoods, you'll enjoy being within walkingdistance to parks, schools, Juravinski Hospital, and everyday amenities, with easy access to transit and major highways for commuters.Affordable, full of character, and offering room to make it your own.
For sale
C$529,900
83 E 41st St, Hamilton, ON L8T 2Z5
3beds
1,050sqft
Single Family Residence, Residential
Built in ----
4,141 Square Feet Lot
$-- Zestimate®
C$505/sqft
C$-- HOA
What's special
- 3 days |
- 12 |
- 0 |
Zillow last checked:
Listing updated:
Listed by:
Tonya Kowch, Salesperson,
RE/MAX Escarpment Realty Inc.,
Paul Joseph Megna, Broker,
RE/MAX Escarpment Realty Inc.
Source: ITSO,MLS®#: 40857425Originating MLS®#: Cornerstone Association of REALTORS®
Facts & features
Interior
Bedrooms & bathrooms
- Bedrooms: 3
- Bathrooms: 1
- Full bathrooms: 1
- Main level bathrooms: 1
- Main level bedrooms: 1
Bedroom
- Level: Main
Bedroom
- Level: Second
Bedroom
- Level: Second
Bathroom
- Features: 4-Piece
- Level: Main
Kitchen
- Level: Main
Living room
- Level: Main
Recreation room
- Level: Basement
Heating
- Forced Air, Natural Gas
Cooling
- Central Air
Appliances
- Included: Refrigerator, Stove
- Laundry: In-Suite
Features
- None
- Basement: Full,Finished
- Has fireplace: No
Interior area
- Total structure area: 1,050
- Total interior livable area: 1,050 sqft
- Finished area above ground: 1,050
Property
Parking
- Total spaces: 2
- Parking features: Asphalt, Private Drive Single Wide
- Uncovered spaces: 2
Features
- Stories: 1
- Frontage type: East
- Frontage length: 41.00
Lot
- Size: 4,141 Square Feet
- Dimensions: 41 x 101
- Features: Urban, Rectangular, Hospital, Major Highway, Public Parking, Public Transit, Quiet Area, Schools, Shopping Nearby
- Topography: Flat
Details
- Parcel number: 170640055
- Zoning: C
Construction
Type & style
- Home type: SingleFamily
- Architectural style: Bungalow
- Property subtype: Single Family Residence, Residential
Materials
- Brick
- Foundation: Poured Concrete
- Roof: Asphalt Shing
Condition
- 51-99 Years
- New construction: No
Utilities & green energy
- Sewer: Sewer (Municipal)
- Water: Municipal
Community & HOA
Location
- Region: Hamilton
Financial & listing details
- Price per square foot: C$505/sqft
- Annual tax amount: C$3,876
- Date on market: 8/21/2026
- Inclusions: Refrigerator, Stove
Price history
| Date | Event | Price |
|---|---|---|
| 8/21/2026 | Listed for sale | C$529,900C$505/sqft |
Source: ITSO #40857425 Report a problem | ||
Public tax history
Tax history is unavailable.
Climate risks
Neighborhood: Sunninghill
Nearby schools
GreatSchools rating
No schools nearby
We couldn't find any schools near this home.
- C$--2 bd1 ba1k sqft821 Brucedale Ave E #2, Hamilton, ON L8T1L2Off Market
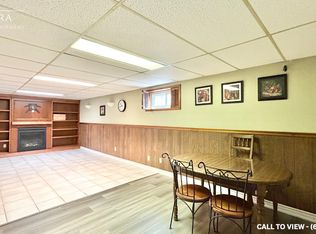
- C$---- bd-- ba-- sqft821 Brucedale Ave E, Hamilton, ON L8T1L2Off Market
- C$--1 bd1 ba-- sqft489 Upper Gage Ave #3, Hamilton, ON L8V4J2Off Market
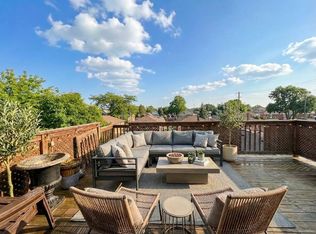
- C$--1 bd1 ba750 sqft493 Upper Gage Ave #2, Hamilton, ON L8V4J2Off Market
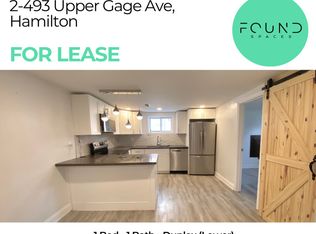
- C$2,7002 bd1 ba-- sqft493 Upper Gage Ave, Hamilton, ON L8V4J2For Rent
- C$645,9005 bd2 ba1.1k sqft481 Upper Gage Ave, Hamilton, ON L8V4J2For Sale
- C$1,8502 bd1 ba-- sqft830 Brucedale Ave E, Hamilton, ON L8T1L3For Rent
- C$--3 bd1 ba1.1k sqft176 E 43rd St #BASEMENT, Hamilton, ON L8T3C2Off Market
Similar homes
- C$497,9003 bd2 ba774 sqft446 Upper Gage Ave, Hamilton, ON L8V 4H9For Sale
 MLS ID #40857623, Juliana Webster, Salesperson, Realty Network. ITSO
 - C$539,9003 bd1 ba1.2k sqft75 Barons Ave S, Hamilton, ON L8K 2Y4For Sale
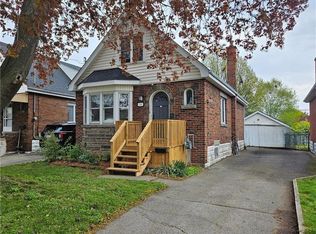 MLS ID #40857962, Robert E. De Benedetti, Salesperson, Royal LePage Macro Realty. ITSO
 - C$539,9003 bd2 ba938 sqft128 E 39th St, Hamilton, ON L8V 4H3For Sale
 MLS ID #40850086, Manny Haidary, Salesperson, RE/MAX Escarpment Realty Inc.. ITSO
 - C$574,9003 bd2 ba1k sqft57 E 31st St, Hamilton, ON L8V 3N8For Sale
 MLS ID #40855592, Tony Marchionda, Salesperson, Coldwell Banker Community Professionals. ITSO
 - C$484,9003 bd1 ba1k sqft297 Britannia Ave, Hamilton, ON L8H 1Y2For SaleMLS ID #40856630, Surat S. Multani, Salesperson, RE/MAX Escarpment Realty Inc.. ITSO
- C$645,9005 bd2 ba1.1k sqft481 Upper Gage Ave, Hamilton, ON L8V 4J2For SaleMLS ID #40854455, Alex Gunby, Salesperson, Revel Realty Inc.. ITSO
- C$539,0003 bd1 ba1k sqft224 Balsam Ave S, Hamilton, ON L8M 3C1For SaleMLS ID #40823013, Larry Paletta, Salesperson, RE/MAX Escarpment Realty Inc.. ITSO
- C$549,9003 bd2 ba1k sqft94 Wendover Dr, Hamilton, ON L9C 5X5For SaleMLS ID #40854683, Rod Frank, Salesperson, RE/MAX Escarpment Frank Realty. ITSO
- C$535,0003 bd2 ba1.3k sqft156 Adeline Ave, Hamilton, ON L8H 5T8For SaleMLS ID #40850649, Danny Rawson, Salesperson, One Percent Realty Ltd.. ITSO
- C$469,9003 bd1 ba1.3k sqft227 E 23rd St, Hamilton, ON L8V 2X2For SaleMLS ID #40855408, Paul Butler, Salesperson, RE/MAX Aboutowne Realty Corp.. ITSO
- C$547,8004 bd1 ba939 sqft703 Brighton Ave, Hamilton, ON L8H 6H5For SaleMLS ID #40855397, Maggie Abril, Broker of Record, Nashdom Realty Brokerage Inc.. ITSO
- C$520,0002 bd1 ba675 sqft3 Maitland Ave, Hamilton, ON L9A 3J4For SaleMLS ID #40853248, Jeff Bonner, Salesperson, One Percent Realty Ltd.. ITSO
- C$550,0003 bd2 ba1.2k sqft52 Cameron Ave S, Hamilton, ON L8K 2W9For SaleMLS ID #40850670, Caterina Sorbara, Salesperson, Royal LePage State Realty Inc.. ITSO
- C$674,9003 bd2 ba1.1k sqft20 Patricia Pl, Hamilton, ON L8V 1N6For SaleMLS ID #40846671, James Maggs, Salesperson, Rock Star Real Estate Inc.. ITSO
- C$514,9003 bd2 ba867 sqft97 Crosthwaite Ave N, Hamilton, ON L8H 4V3For SaleMLS ID #40832914, James Maggs, Salesperson, Rock Star Real Estate Inc.. ITSO
- C$519,9004 bd2 ba969 sqft70 Ellis Ave, Hamilton, ON L8H 4L9For SaleMLS ID #40838471, John Mota, Salesperson, Keller Williams Complete Realty. ITSO
- C$529,9003 bd2 ba1.1k sqft510 Britannia Ave, Hamilton, ON L8H 1Z6For SaleMLS ID #40819163, Mike Heddle, Broker, Royal LePage State Realty Inc.. ITSO
- C$524,9003 bd2 ba1.1k sqft40 Yeoville Ct, Hamilton, ON L9C 5W3For SaleMLS ID #40839892, Fadi Mohaisen, Salesperson, Homelife Professionals Realty Inc.. ITSO
- C$479,9003 bd2 ba1.1k sqft24 Somerset Ave, Hamilton, ON L8L 2L5For SaleMLS ID #40849139, Guy Frank D'alesio, Salesperson, RE/MAX Escarpment Realty Inc.. ITSO
- C$519,0002 bd2 ba950 sqft33 Highland Ave, Hamilton, ON L8L 1Y8For SaleMLS ID #40695857, Valentina Pasquini, Salesperson, Royal LePage Brant Realty. ITSO
