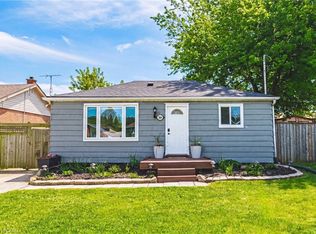
This inviting 2+1 bedroom character home at 52 Cameron Ave S. hits differently. Step inside and think original charm meets modern upgrades, anchored by a striking spiral staircase that's made for the "cool" factor! It's the perfect blend of historic soul and today's lifestyle. Rich in character and architectural appeal, this move-in-ready beauty blends original features with thoughtful modern updates. Step inside to vibrant hardwood floors, elegant wood trim and solid wood doors that showcase timeless craftsmanship. The main floor flows beautifully with coved ceilings and a coffered-ceiling highlight in the diningrm. Host dinners, throw game nights or just vibe with friends & family! A main-floor den or bedroom is perfect for WFH office setups and spare bedroom combination. Unwind at the end of a long day upstairs in the primary suite which features an open modern & recently renovated ensuite with option to shower in a beautifully designed stall with seating or soak in the stunning Killian tub! Outside features a new front porch, offering fresh appeal and a welcoming entrance. Step into the oasis of a backyard from the huge deck for morning coffee, evening hangs or weekend BBQs, complete with apple trees, raspberry, blueberry and blackberry bushes! Updated windows and a garage that's perfect for tools, hobbies or extra storage. The finished lower level is ready for whatever you need - a gym, studio, guest area, media den or somewhere for teens or company to have their own space - complete with a bedroom! This move-in-ready home represents the best of this community. Affordable and priced well, it is perfect for first-time buyers, young professionals and families alike. Don't miss your opportunity to own a piece of Bartonville's appeal!
For sale
C$589,900
52 Cameron Ave S, Hamilton, ON L8K 2W9
3beds
1,293sqft
Single Family Residence, Residential
Built in 1941
3,185 Square Feet Lot
$-- Zestimate®
C$456/sqft
C$-- HOA
What's special
Striking spiral staircaseVibrant hardwood floorsElegant wood trimCoved ceilingsStunning killian tubUpdated windows
- 17 days |
- 47 |
- 3 |
Zillow last checked:
Listing updated:
Listed by:
Caterina Sorbara, Salesperson,
Royal LePage State Realty Inc.
Source: ITSO,MLS®#: 40842234Originating MLS®#: Cornerstone Association of REALTORS®
Facts & features
Interior
Bedrooms & bathrooms
- Bedrooms: 3
- Bathrooms: 2
- Full bathrooms: 1
- 1/2 bathrooms: 1
- Main level bathrooms: 1
- Main level bedrooms: 1
Bedroom
- Features: French Doors
- Level: Main
- Area: 171
- Dimensions: 9ft. 0in. x 19ft. 0in. x 0ft. 0in.
Bedroom
- Features: Hardwood Floor
- Level: Main
- Area: 108
- Dimensions: 9ft. 0in. x 12ft. 0in. x 0ft. 0in.
Other
- Features: Ensuite
- Level: Second
- Area: 210
- Dimensions: 10ft. 0in. x 21ft. 0in. x 0ft. 0in.
Bedroom
- Level: Lower
- Area: 120
- Dimensions: 10ft. 0in. x 12ft. 0in. x 0ft. 0in.
Bathroom
- Features: 2-Piece
- Level: Main
- Area: 24
- Dimensions: 6ft. 0in. x 4ft. 0in. x 0ft. 0in.
Bathroom
- Features: 4-Piece
- Level: Second
- Area: 130
- Dimensions: 13ft. 0in. x 10ft. 0in. x 0ft. 0in.
Dining room
- Features: Beamed Ceilings, Coffered Ceiling(s), Hardwood Floor
- Level: Main
- Area: 88
- Dimensions: 11ft. 0in. x 8ft. 0in. x 0ft. 0in.
Kitchen
- Features: Double Vanity
- Level: Main
- Area: 154
- Dimensions: 11ft. 0in. x 14ft. 0in. x 0ft. 0in.
Laundry
- Level: Lower
Living room
- Features: Fireplace
- Level: Main
- Area: 165
- Dimensions: 11ft. 0in. x 15ft. 0in. x 0ft. 0in.
Recreation room
- Features: Finished
- Level: Lower
- Area: 340
- Dimensions: 10ft. 0in. x 34ft. 0in. x 0ft. 0in.
Heating
- Forced Air, Gas Hot Water
Cooling
- Central Air
Appliances
- Included: Water Heater, Water Softener, Dishwasher, Dryer, Microwave, Refrigerator, Stove, Washer
- Laundry: In Basement
Features
- Basement: Full,Finished
- Number of fireplaces: 1
- Fireplace features: Electric
Interior area
- Total structure area: 1,846
- Total interior livable area: 1,293 sqft
- Finished area above ground: 1,293
- Finished area below ground: 553
Video & virtual tour
Property
Parking
- Total spaces: 4
- Parking features: Detached Garage, Other, Private Drive Single Wide
- Garage spaces: 1
- Uncovered spaces: 3
Features
- Stories: 1
- Patio & porch: Deck, Porch
- Frontage type: East
- Frontage length: 35.00
Lot
- Size: 3,185 Square Feet
- Dimensions: 35 x 91
- Features: Urban, Rectangular, Dog Park, High Traffic Area, Highway Access, Hospital, Playground Nearby, Public Parking, Public Transit, School Bus Route, Schools, Shopping Nearby
Details
- Parcel number: 172700181
- Zoning: C
Construction
Type & style
- Home type: SingleFamily
- Architectural style: Bungalow
- Property subtype: Single Family Residence, Residential
Materials
- Brick, Block, Concrete
- Foundation: Concrete Block
- Roof: Asphalt Shing
Condition
- 51-99 Years
- New construction: No
- Year built: 1941
Utilities & green energy
- Sewer: Sewer (Municipal)
- Water: Municipal
Community & HOA
Community
- Security: Smoke Detector
Location
- Region: Hamilton
Financial & listing details
- Price per square foot: C$456/sqft
- Annual tax amount: C$4,413
- Date on market: 6/24/2026
- Inclusions: Dishwasher, Dryer, Microwave, Refrigerator, Smoke Detector, Stove, Washer, Fridge, Stove, Dishwasher, Microwave, Washer, Dryer. Dining Room Table, Glass Cabinet In Dining Room, Vintage Piano In Dining Room If Interested.
- Exclusions: Candlebras - 1 - In Diningrm, 1 - In Hallway By Bathrm
Caterina Sorbara, Salesperson
Caterina Sorbara, Salesperson
By pressing Contact Agent, you agree that the real estate professional identified above may call/text you about your search, which may involve use of automated means and pre-recorded/artificial voices. You don't need to consent as a condition of buying any property, goods, or services. Message/data rates may apply. You also agree to our Terms of Use. Zillow does not endorse any real estate professionals. We may share information about your recent and future site activity with your agent to help them understand what you're looking for in a home.
Price history
| Date | Event | Price |
|---|---|---|
| 6/24/2026 | Listed for sale | C$589,900-6.4%C$456/sqft |
Source: ITSO #40842234 Report a problem | ||
| 10/28/2022 | Listing removed | -- |
Source:  Cornerstone Association of REALTORS® - Hamilton-Burlington #H4142494 Report a problem Cornerstone Association of REALTORS® - Hamilton-Burlington #H4142494 Report a problem | ||
| 7/27/2022 | Listed for sale | C$629,900-9.9%C$487/sqft |
Source: Cornerstone Association of REALTORS® - Hamilton-Burlington #H4142494 Report a problem | ||
| 7/27/2022 | Listing removed | -- |
Source: Cornerstone Association of REALTORS® - Hamilton-Burlington #H4139397 Report a problem | ||
| 6/25/2022 | Listed for sale | C$699,000C$541/sqft |
Source: Cornerstone Association of REALTORS® - Hamilton-Burlington #H4139397 Report a problem | ||
Public tax history
Tax history is unavailable.
Climate risks
Neighborhood: Bartonville
Nearby schools
GreatSchools rating
No schools nearby
We couldn't find any schools near this home.
Schools provided by the listing agent
- Elementary: Am Cummingham Jr. Ps - Pk To Grade 5memorial City Es - Pk To Grade 8ee Pavillon De La Jeunesse - Grade Pk - 6
- High: Bernie Custis Ss - Grade 9 - 12es Georges -P-Grade- 7-12
Source: ITSO. This data may not be complete. We recommend contacting the local school district to confirm school assignments for this home.
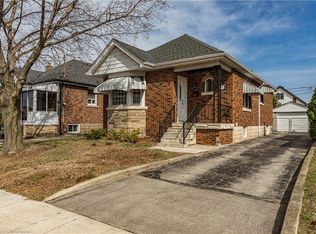
- C$593,0002 bd2 ba800 sqft57 Cameron Ave S, Hamilton, ON L8K2X1Sold
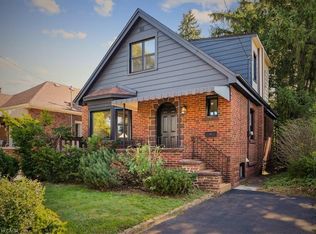
- C$660,0005 bd4 ba1.4k sqft41 Cameron Ave S, Hamilton, ON L8K2X1Sold
- C$583,4003 bd2 ba877 sqft42 Cameron Ave S, Hamilton, ON L8K2W9Sold

- C$---- bd-- ba-- sqft127 Garside Ave S, Hamilton, ON L8K2W1Off Market
- C$---- bd-- ba-- sqft74 Garside Ave S, Hamilton, ON L8K2V8Off Market
- C$705,0003 bd2 ba1.1k sqft49 Barons Ave S, Hamilton, ON L8K2Y1Sold
- C$---- bd-- ba-- sqft74 Cameron Ave S, Hamilton, ON L8K2X2Off Market
- C$---- bd-- ba-- sqft47 Barons Ave S, Hamilton, ON L8K2Y1Off Market
Similar homes
- C$649,9003 bd1 ba985 sqft43 Woodbridge Rd, Hamilton, ON L8K 3C8For Sale
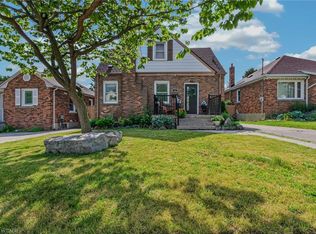 MLS ID #40846441, Rhiannon Cook, Salesperson, RE/MAX Escarpment Realty Inc.. ITSO
 - C$549,9003 bd3 ba1.5k sqft26 Campbell Ave, Hamilton, ON L8L 2N1For Sale
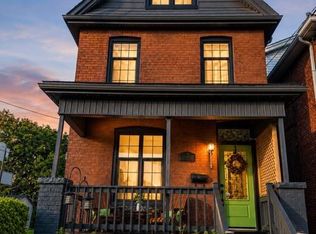 MLS ID #40845800, Brian Anderson, Salesperson, Keller Williams Complete Realty. ITSO
 - C$550,0003 bd2 ba929 sqft22 Cope St, Hamilton, ON L8H 5A9For Sale
 MLS ID #40842849, Beth Tallach, Salesperson, Keller Williams Complete Realty. ITSO
 - C$579,9003 bd2 ba1k sqft546 Mohawk Rd E, Hamilton, ON L8V 2J6For Sale
 MLS ID #40845414, Kelsi Cumberland, Broker, RE/MAX Escarpment Realty Inc.. ITSO
 - C$549,9003 bd2 ba1k sqft161 Ivon Ave, Hamilton, ON L8H 5S7For SaleMLS ID #40844216, Justin Little, Salesperson, RE/MAX Escarpment Realty Inc.. ITSO
- C$599,9004 bd2 ba955 sqft197 E 12th St, Hamilton, ON L9A 3X5For SaleMLS ID #40845481, Michelle Mans, Salesperson, Royal LePage State Realty Inc.. ITSO
- C$499,9003 bd1 ba958 sqft118 Cameron Ave N, Hamilton, ON L8H 4Z2For SaleMLS ID #40845861, Danny Rawson, Salesperson, One Percent Realty Ltd.. ITSO
- C$579,9003 bd2 ba1.5k sqft143 Walter Ave S, Hamilton, ON L8K 3K8For SaleMLS ID #40819468, Wayne Picyk, Broker of Record, REALTY ONE GROUP INSIGHT. ITSO
- C$549,9992 bd2 ba891 sqft272 Adeline Ave, Hamilton, ON L8H 5V3For SaleMLS ID #40846431, Michael St. Jean, Salesperson, Michael St. Jean Realty Inc.. ITSO
- C$549,9003 bd2 ba1.4k sqft83 Aberfoyle Ave, Hamilton, ON L8K 4S1For SaleMLS ID #40842841, James M Pottruff, Broker of Record, Pottruff & Oliver Realty Inc.. ITSO
- C$514,9003 bd2 ba1.2k sqft77 Cameron Ave N, Hamilton, ON L8H 4Z1For SaleMLS ID #40838308, Ian Mcsporran, Broker, Keller Williams Edge Realty. ITSO
- C$565,0003 bd2 ba1.2k sqft118 Julian Ave, Hamilton, ON L8H 5R7For SaleMLS ID #40816118, Jess Fabrizio, Salesperson, RE/MAX Escarpment Realty Inc.. ITSO
- C$699,9994 bd1 ba1.5k sqft56 Everton Pl, Hamilton, ON L8T 1G7For SaleMLS ID #40847045, Frank Stones, Salesperson, Right at Home Realty. ITSO
- C$634,0005 bd2 ba1.1k sqft30 Lottridge St, Hamilton, ON L8L 6T5For SaleMLS ID #40846473, Abbie Kaczmarek, Salesperson, RE/MAX Escarpment Realty Inc.. ITSO
- C$519,9005 bd2 ba1.1k sqft66 E 32nd St, Hamilton, ON L8V 3R9For SaleMLS ID #40845018, Chris Cipriani, Salesperson, RE/MAX Escarpment Realty Inc.. ITSO
- C$674,9006 bd3 ba1.9k sqft148 Huxley Ave S, Hamilton, ON L8K 2R1For SaleMLS ID #40840814, Jennifer Kreidl, Salesperson, Keller Williams Complete Realty. ITSO
- C$649,9004 bd2 ba1.5k sqft826 Beach Blvd, Hamilton, ON L8H 6Z4For SaleMLS ID #40844894, Ryan Urban, Broker, Keller Williams Edge Realty. ITSO
- C$599,9004 bd2 ba1.3k sqft209 Glendale Ave N, Hamilton, ON L8L 7K2For SaleMLS ID #40834003, Emily Jones, Salesperson, Keller Williams Edge Realty. ITSO
- C$679,9005 bd2 ba1.1k sqft481 Upper Gage Ave, Hamilton, ON L8V 4J2For SaleMLS ID #40845572, Alex Gunby, Salesperson, Revel Realty Inc.. ITSO
- C$649,9003 bd2 ba1k sqft20 Nelligan Pl, Hamilton, ON L8K 4X7For SaleMLS ID #40837504, Michael St. Jean, Salesperson, Michael St. Jean Realty Inc.. ITSO
- Ontario
- Hamilton Division
- Hamilton
- L8K 2W9
- Bartonville
- 52 Cameron Ave S
Nearby cities
Nearby neighborhoods
Nearby zip codes
Other Hamilton Topics
