Welcome to this charming all-brick bungalow nestled in the family-friendly neighbourhood of Bartonville. Offering over 1,600 sq ft of finished living space, this well-maintained detached home features 2+1 bedrooms, 2 full bathrooms, and a warm, inviting layout perfect for first-time buyers or those looking to downsize. The spacious eat-in kitchen boasts classic oak cabinets and stainless steel appliances, with a separate dining room ideal for entertaining. Enjoy cozy evenings in the living room complete with a wood-burning fireplace. The fully finished lower level includes a huge rec room with oversized windows, a mini wet bar, third bedroom, and convenient side entrance—offering in-law potential. Outside, you’ll find a private, fully fenced backyard with a concrete patio, shed, and parking for three vehicles. Located in a vibrant, family-oriented community, this home is steps from Queenston Road’s array of shops, restaurants, and amenities. Commuters will appreciate easy access to Red Hill Valley Parkway, while outdoor enthusiasts can explore nearby Red Hill Trail or relax in Gage Park. Top-rated schools, parks, & recreational facilities make this area a haven for growing families.
Sold for $583,400
C$583,400
42 Cameron Ave S, Hamilton, ON L8K 2W9
3beds
877sqft
Single Family Residence, Residential
Built in 1940
3,185 Square Feet Lot
$-- Zestimate®
C$665/sqft
C$2,039 Estimated rent
Home value
Not available
Estimated sales range
Not available
Not available
Owner options
List your home for rent
C$2,039/mo
Rent Zestimate®
Find your next renter with Zillow Rental Manager. Plus, with online applications, you can quickly screen prospective tenants – for free.
C$2,039/mo
Rent Zestimate®
Refinance and save
C$2,466/mo
Est. payment
Refinancing to a lower rate could help reduce your monthly payments and save thousands over the life of the loan.
C$2,466/mo
Est. payment
Explore your selling options
Work with a Zillow partner agent
Leverage their expertise and Zillow's premium Showcase listings to get your home seen by more buyers.
Get startedList with your own agent
Get your home in front of millions of buyers by listing it on Zillow.
Learn how to do itSell it yourself
Take full control of how buyers see your home on Zillow by listing For Sale by Owner (FSBO).
List your homeWhat's special
All-brick bungalowSpacious eat-in kitchenClassic oak cabinetsStainless steel appliancesSeparate dining roomWood-burning fireplaceFully finished lower level
Zillow last checked:
Listing updated:
Listed by:
Rick Luong, Salesperson,
RE/MAX REAL ESTATE CENTRE INC. BROKERAGE-3
Source: ITSO,MLS®#: 40744498Originating MLS®#: Cornerstone Association of REALTORS®
Facts & features
Interior
Bedrooms & bathrooms
- Bedrooms: 3
- Bathrooms: 2
- Full bathrooms: 2
- Main level bathrooms: 1
- Main level bedrooms: 2
Other
- Features: Hardwood Floor
- Level: Main
- Area: 364.05
- Dimensions: 19ft. 6in. x 19ft. 10in.
Bedroom
- Features: Hardwood Floor
- Level: Main
- Area: 130
- Dimensions: 13ft. 0in. x 10ft. 0in.
Bedroom
- Level: Lower
- Area: 140.6
- Dimensions: 14ft. 6in. x 10ft. 0in.
Bathroom
- Features: 4-Piece
- Level: Main
- Area: 176
- Dimensions: 16ft. 0in. x 11ft. 0in.
Bathroom
- Features: 3-Piece
- Level: Lower
- Area: 110.4
- Dimensions: 11ft. 4in. x 10ft. 0in.
Dining room
- Features: Crown Moulding, Hardwood Floor
- Level: Main
Eat in kitchen
- Features: Double Vanity, Tile Floors
- Level: Main
Laundry
- Level: Lower
Living room
- Features: Bay Window, Crown Moulding, Fireplace, Hardwood Floor
- Level: Main
- Area: 141.64
- Dimensions: 14ft. 8in. x 10ft. 6in.
Recreation room
- Features: Carpet, Finished, Wet Bar
- Level: Lower
- Area: 96
- Dimensions: 12ft. 0in. x 8ft. 0in.
Heating
- Forced Air, Natural Gas
Cooling
- Central Air
Appliances
- Included: Water Heater, Water Softener, Dishwasher, Dryer, Range Hood, Refrigerator, Stove, Washer
- Laundry: In Basement
Features
- Ceiling Fan(s), Wet Bar
- Windows: Window Coverings
- Basement: Full,Finished
- Number of fireplaces: 1
- Fireplace features: Wood Burning
Interior area
- Total structure area: 1,669
- Total interior livable area: 877 sqft
- Finished area above ground: 877
- Finished area below ground: 792
Property
Parking
- Total spaces: 3
- Parking features: Other, Private Drive Single Wide
- Uncovered spaces: 3
Features
- Stories: 1
- Frontage type: West
- Frontage length: 35.00
Lot
- Size: 3,185 Square Feet
- Dimensions: 35 x 91
- Features: Urban, Ample Parking, Park, Public Parking, Public Transit, Quiet Area, Schools, Shopping Nearby
Details
- Parcel number: 172700176
- Zoning: C
Construction
Type & style
- Home type: SingleFamily
- Architectural style: Bungalow
- Property subtype: Single Family Residence, Residential
Materials
- Brick
- Foundation: Unknown
- Roof: Asphalt Shing
Condition
- 51-99 Years
- New construction: No
- Year built: 1940
Utilities & green energy
- Sewer: Sewer (Municipal)
- Water: Municipal
Community & HOA
Location
- Region: Hamilton
Financial & listing details
- Price per square foot: C$665/sqft
- Annual tax amount: C$4,042
- Date on market: 6/25/2025
- Inclusions: Dishwasher, Dryer, Range Hood, Refrigerator, Stove, Washer, Window Coverings
Price history
| Date | Event | Price |
|---|---|---|
| 8/21/2025 | Sold | C$583,400C$665/sqft |
Source: ITSO #40744498 Report a problem | ||
Public tax history
Tax history is unavailable.
Neighborhood: Bartonville
Nearby homes
- C$559,9003 bd2 ba766 sqft43 Cameron Ave S, Hamilton, ON L8K2X1Pending

- C$---- bd-- ba-- sqft74 Garside Ave S, Hamilton, ON L8K2V8Off Market
- C$593,0002 bd2 ba800 sqft57 Cameron Ave S, Hamilton, ON L8K2X1Sold
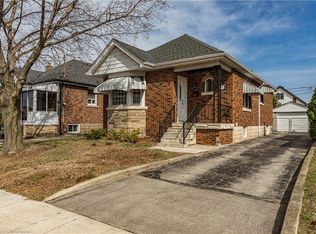
- C$660,0005 bd4 ba1.4k sqft41 Cameron Ave S, Hamilton, ON L8K2X1Sold
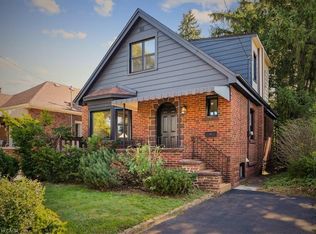
- C$---- bd-- ba-- sqft34 Barons Ave S, Hamilton, ON L8K2Y2Off Market
- C$---- bd-- ba-- sqft127 Garside Ave S, Hamilton, ON L8K2W1Off Market
- C$499,9002 bd1 ba793 sqft35 Barons Ave S, Hamilton, ON L8K2Y1For Sale
- C$705,0003 bd2 ba1.1k sqft49 Barons Ave S, Hamilton, ON L8K2Y1Sold
Nearby schools
GreatSchools rating
No schools nearby
We couldn't find any schools near this home.
Schools provided by the listing agent
- Elementary: St.Eugene/Glenbrae
- High: Bishop Ryan/Churchill
Source: ITSO. This data may not be complete. We recommend contacting the local school district to confirm school assignments for this home.
- Ontario
- Hamilton Division
- Hamilton
- L8K 2W9
- Bartonville
- 42 Cameron Ave S
