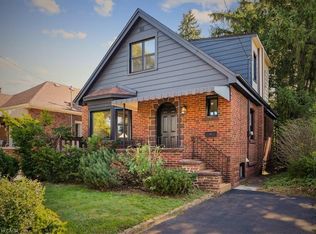
Welcome to 57 Cameron Avenue South! Nestled in the quiet and family-friendly neighbourhood of Bartonville, this lovely brick bungalow might just be the perfect option for first-timer buyers or downsizers looking for a quality house with less upkeep. This 2 bedroom, 1 bath home has been meticulously cared for and feels much bigger than it appears. The main floor features a front vestibule and rear mudroom, an open and bright living and dining space complete with gas fireplace and original hardwood flooring. The spacious kitchen offers stainless steel appliances, quality cabinetry and a custom butcher block counter that allows seating and connects the kitchen to the dining room. Finishing off the main floor are two large bedrooms full of natural light and a 4-piece bath with some modern touches. The basement boasts a finished den perfect for entertaining, a home office, 3-piece washroom and actual windows that bring tons of light to the space, laundry and plenty of storage space. 57 Cameron Avenue South truly offers a dynamic blend of original charm and functionality. The property features a great backyard with patio, greenspace and a cinder block garage with parking for 1 car in addition to the 3-car drive. Bartonville is a great neighbourhood with access to parks, schools, shopping and transit.
Sold for $593,000
C$593,000
57 Cameron Ave S, Hamilton, ON L8K 2X1
2beds
800sqft
Single Family Residence, Residential
Built in 1940
3,185 Square Feet Lot
$-- Zestimate®
C$741/sqft
C$1,796 Estimated rent
Home value
Not available
Estimated sales range
Not available
Not available
Owner options
List your home for rent
C$1,796/mo
Rent Zestimate®
Find your next renter with Zillow Rental Manager. Plus, with online applications, you can quickly screen prospective tenants – for free.
C$1,796/mo
Rent Zestimate®
Refinance and save
C$2,507/mo
Est. payment
Refinancing to a lower rate could help reduce your monthly payments and save thousands over the life of the loan.
C$2,507/mo
Est. payment
Explore your selling options
Work with a Zillow partner agent
Leverage their expertise and Zillow's premium Showcase listings to get your home seen by more buyers.
Get startedList with your own agent
Get your home in front of millions of buyers by listing it on Zillow.
Learn how to do itSell it yourself
Take full control of how buyers see your home on Zillow by listing For Sale by Owner (FSBO).
List your homeWhat's special
Brick bungalowGas fireplaceOriginal hardwood flooringSpacious kitchenStainless steel appliancesQuality cabinetryCustom butcher block counter
Zillow last checked:
Listing updated:
Listed by:
Sean Dawson, Salesperson,
Judy Marsales Real Estate Ltd.
Source: ITSO,MLS®#: 40715007Originating MLS®#: Cornerstone Association of REALTORS®
Facts & features
Interior
Bedrooms & bathrooms
- Bedrooms: 2
- Bathrooms: 2
- Full bathrooms: 2
- Main level bathrooms: 1
- Main level bedrooms: 2
Other
- Level: Main
Bedroom
- Level: Main
Bathroom
- Features: 4-Piece
- Level: Main
Bathroom
- Features: 3-Piece
- Level: Basement
Dining room
- Level: Main
Family room
- Level: Basement
Foyer
- Level: Main
Kitchen
- Level: Main
Living room
- Level: Main
Storage
- Level: Basement
Sunroom
- Description: Not included in sq footage
- Level: Main
Utility room
- Level: Basement
Heating
- Forced Air, Natural Gas
Cooling
- Central Air
Appliances
- Included: Dishwasher, Range Hood, Refrigerator, Stove
- Laundry: Laundry Room, Lower Level
Features
- None
- Windows: Window Coverings
- Basement: Full,Partially Finished
- Has fireplace: Yes
- Fireplace features: Gas
Interior area
- Total structure area: 1,400
- Total interior livable area: 800 sqft
- Finished area above ground: 800
- Finished area below ground: 600
Property
Parking
- Total spaces: 4
- Parking features: Detached Garage, Private Drive Single Wide
- Garage spaces: 1
- Uncovered spaces: 3
Features
- Stories: 1
- Exterior features: Awning(s)
- Frontage type: East
- Frontage length: 35.00
Lot
- Size: 3,185 Square Feet
- Dimensions: 35 x 91
- Features: Urban, Ample Parking, Library, Park, Place of Worship, Playground Nearby, Public Parking, Public Transit, Quiet Area, Schools, Shopping Nearby
Details
- Parcel number: 172700185
- Zoning: C
Construction
Type & style
- Home type: SingleFamily
- Architectural style: Bungalow
- Property subtype: Single Family Residence, Residential
Materials
- Brick
- Foundation: Concrete Block
- Roof: Asphalt Shing
Condition
- 51-99 Years
- New construction: No
- Year built: 1940
Utilities & green energy
- Sewer: Sewer (Municipal)
- Water: Municipal
Community & HOA
Location
- Region: Hamilton
Financial & listing details
- Price per square foot: C$741/sqft
- Annual tax amount: C$3,672
- Date on market: 4/8/2025
- Inclusions: Dishwasher, Range Hood, Refrigerator, Stove, Window Coverings, Other, Light Fixtures
- Exclusions: Shelf Above Basement Stairs, Bird Feeder.
Price history
| Date | Event | Price |
|---|---|---|
| 8/1/2025 | Sold | C$593,000C$741/sqft |
Source: ITSO #40715007 Report a problem | ||
Public tax history
Tax history is unavailable.
Neighborhood: Bartonville
Nearby homes
- C$660,0005 bd4 ba1.4k sqft41 Cameron Ave S, Hamilton, ON L8K2X1Sold
- C$583,4003 bd2 ba877 sqft42 Cameron Ave S, Hamilton, ON L8K2W9Sold

- C$559,9003 bd2 ba766 sqft43 Cameron Ave S, Hamilton, ON L8K2X1Pending

- C$705,0003 bd2 ba1.1k sqft49 Barons Ave S, Hamilton, ON L8K2Y1Sold

- C$---- bd-- ba-- sqft127 Garside Ave S, Hamilton, ON L8K2W1Off Market
- C$---- bd-- ba-- sqft74 Garside Ave S, Hamilton, ON L8K2V8Off Market
- C$499,9002 bd1 ba793 sqft35 Barons Ave S, Hamilton, ON L8K2Y1For Sale
- C$720,0003 bd3 ba1.5k sqft139 Garside Ave S, Hamilton, ON L8K2W1For Sale
Nearby schools
GreatSchools rating
No schools nearby
We couldn't find any schools near this home.
- Ontario
- Hamilton Division
- Hamilton
- L8K 2X1
- Bartonville
- 57 Cameron Ave S
