Wonderfully maintained and filled with updates, this fully detached 2+1 bedroom, 2 full bathroom bungalow is located in a sought-after family-friendly community. Recent improvements include a new roof (2026), new flooring in the living and dining areas (2026), and a recently finished basement/in-law suite (2024) featuring new windows, a spacious bedroom, modern 3-piece bathroom, and kitchenette with electrical for both an oven and fridge. The main floor offers 2 well-sized bedrooms, a 4-piece bathroom, and an updated kitchen with stainless steel appliances and contemporary cabinetry. Detailed glass doors enhance both the foyer and the bonus sunroom, which provides access to the driveway and backyard and features an electric fireplace for year-round comfort. Exterior highlights include new sod, an updated front porch, and a private backyard with an interlock patio and gazebo. The detached single-car garage is fully insulated and includes a newer garage door, while the garage and sunroom roofs were updated in 2024. Ideal for first-time buyers and young families, this home is close to schools, parks, amenities, public transit, and offers convenient access to the Red Hill Parkway. A fantastic opportunity to get into this fantastic community!
For sale
C$559,900
43 Cameron Ave S, Hamilton, ON L8K 2X1
3beds
766sqft
Single Family Residence, Residential
Built in ----
3,185 Square Feet Lot
$-- Zestimate®
C$731/sqft
C$-- HOA
What's special
Contemporary cabinetryNew sodUpdated front porchNewer garage door
- 16 hours
- 6
- 0
Zillow last checked:
Listing updated:
Listed by:
Adam Landucci, Salesperson,
Homelife Professionals Realty Inc.
Source: ITSO,MLS®#: 40865065Originating MLS®#: Cornerstone Association of REALTORS®
Facts & features
Interior
Bedrooms & bathrooms
- Bedrooms: 3
- Bathrooms: 2
- Full bathrooms: 2
- Main level bathrooms: 1
- Main level bedrooms: 2
Kitchen
- Level: Basement,Main
Heating
- Forced Air, Natural Gas
Cooling
- Central Air
Appliances
- Included: Dryer, Range Hood, Refrigerator, Stove, Washer
- Laundry: In Basement
Features
- Ceiling Fan(s), Rough-in Bath, Upgraded Insulation, Water Meter
- Windows: Window Coverings
- Basement: Full,Finished
- Has fireplace: Yes
- Fireplace features: Electric, Living Room
Interior area
- Total structure area: 1,243
- Total interior livable area: 766 sqft
- Finished area above ground: 766
- Finished area below ground: 477
Video & virtual tour
Property
Parking
- Total spaces: 4
- Parking features: Detached Garage, Asphalt, Interlock, Private Drive Single Wide
- Garage spaces: 1
- Uncovered spaces: 3
Features
- Stories: 1
- Patio & porch: Enclosed
- Exterior features: Landscaped
- Frontage type: East
- Frontage length: 35.00
Lot
- Size: 3,185 Square Feet
- Dimensions: 35 x 91
- Features: Urban, Hospital, Park, Place of Worship, Public Transit, Quiet Area, Schools, Shopping Nearby
Details
- Parcel number: 172700192
- Zoning: C
Construction
Type & style
- Home type: SingleFamily
- Architectural style: Bungalow
- Property subtype: Single Family Residence, Residential
Materials
- Aluminum Siding, Brick, Stone
- Foundation: Concrete Block
- Roof: Asphalt Shing
Condition
- 51-99 Years
- New construction: No
Utilities & green energy
- Sewer: Sewer (Municipal)
- Water: Municipal
Community & HOA
Location
- Region: Hamilton
Financial & listing details
- Price per square foot: C$731/sqft
- Annual tax amount: C$3,955
- Date on market: 9/21/2026
- Inclusions: Dryer, Range Hood, Refrigerator, Stove, Washer, Window Coverings, Portable Electric Fireplaces, Light Fixtures
Price history
| Date | Event | Price |
|---|---|---|
| 9/21/2026 | Listed for sale | C$559,900C$731/sqft |
Source: ITSO #40865065 Report a problem | ||
Public tax history
Tax history is unavailable.
Climate risks
Neighborhood: Bartonville
Nearby schools
GreatSchools rating
No schools nearby
We couldn't find any schools near this home.

Similar homes
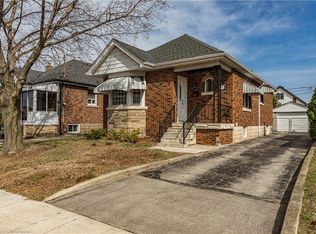
- C$574,9003 bd2 ba1.1k sqft470 Cochrane Rd, Hamilton, ON L8K 3H1For Sale
 MLS ID #40864724, Rachelle Aurini, Salesperson, Royal LePage State Realty Inc.. ITSO
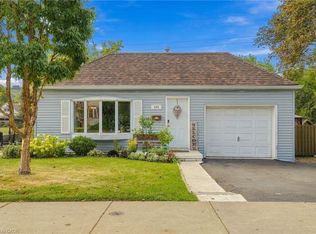
 - C$579,9503 bd2 ba968 sqft215 Rosedale Ave, Hamilton, ON L8K 4N6For Sale
 MLS ID #40864631, Nick Fioravanti, Salesperson, RE/MAX Escarpment Realty Inc.. ITSO
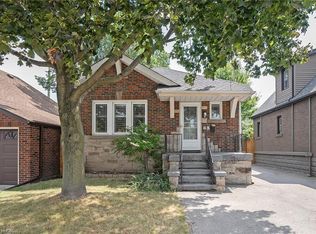
 - C$629,0004 bd2 ba967 sqft65 Kenilworth Ave S, Hamilton, ON L8K 2T1For Sale
 MLS ID #40861308, Greg Kuchma, Broker, RE/MAX Escarpment Realty Inc.. ITSO
 - C$539,8003 bd2 ba952 sqft51 Barons Ave N, Hamilton, ON L8H 5A3For Sale
 MLS ID #40861965, Janelle Leblanc, Salesperson, Real Broker Ontario Ltd.. ITSO
