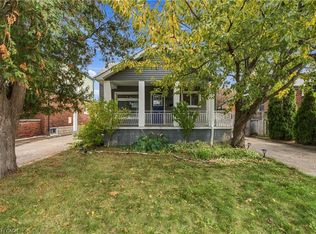
Welcome to 191 Rosewood Road. Step inside this fully renovated bungalow and you’ll feel the light right away. Big windows fill the main floor with sunshine that carries from the living room through to the back of the house. In the middle of it all is the brand-new kitchen, with lots of storage, quartz counters and clean, timeless finishes. Off the kitchen, a bright extra room with garden doors to the backyard can be a dining room, a family room, or whatever suits you. With 2+1 bedrooms and 2 full bathrooms, there’s room to grow into, to downsize without giving anything up, or just to settle in and enjoy. The newly finished lower level adds a bedroom, a bathroom and a rec room, so there’s space for guests, family, or movie nights. Best of all, it’s turnkey. A new roof, furnace and heat pump, along with updated plumbing and electrical, mean you can move in with confidence and spend your time living here instead of fixing it. Outside, enjoy the front porch and a fenced backyard with a patio. The detached garage has its own electrical service, which makes it a handy spot for a workshop, a hobby space or extra storage. There’s parking for two, and it’s all on a quiet, tree-lined street steps from Montgomery Park, close to schools and shopping, with easy highway access and the future LRT nearby. A fantastic home sweet home, just move in and enjoy!
For sale
C$649,900
191 Rosewood Rd, Hamilton, ON L8K 3J3
3beds
837sqft
Single Family Residence, Residential
Built in 1945
3,800 Square Feet Lot
$-- Zestimate®
C$776/sqft
C$-- HOA
What's special
Fully renovated bungalowBrand-new kitchenLots of storageQuartz countersClean timeless finishesNew roofFront porch
- 20 days
- 14
- 3
Zillow last checked:
Listing updated:
Listed by:
Julie Hua, Salesperson,
Keller Williams Complete Realty
Source: ITSO,MLS®#: 40870835Originating MLS®#: Cornerstone Association of REALTORS®
Facts & features
Interior
Bedrooms & bathrooms
- Bedrooms: 3
- Bathrooms: 2
- Full bathrooms: 2
- Main level bathrooms: 1
- Main level bedrooms: 2
Other
- Features: Hardwood Floor
- Level: Main
- Area: 101.91
- Dimensions: 10.09 x 10.1
Bedroom
- Features: Hardwood Floor
- Level: Main
- Area: 81.04
- Dimensions: 10.08 x 8.04
Bedroom
- Level: Basement
Bathroom
- Features: 4-Piece
- Level: Main
Bathroom
- Features: 3-Piece
- Level: Basement
Bonus room
- Features: Carpet Free, French Doors, Vinyl Flooring
- Level: Main
- Area: 96.84
- Dimensions: 12.09 x 8.01
Kitchen
- Features: Double Vanity, Hardwood Floor
- Level: Main
- Area: 154.78
- Dimensions: 14.02 x 11.04
Laundry
- Level: Basement
Living room
- Features: Crown Moulding, Hardwood Floor
- Level: Main
- Area: 144.4
- Dimensions: 13.08 x 11.04
Recreation room
- Level: Basement
Heating
- Forced Air, Natural Gas
Cooling
- Central Air, Other
Appliances
- Included: Water Heater Owned, Built-in Microwave, Dishwasher, Dryer, Gas Oven/Range, Refrigerator, Washer
- Laundry: In Basement
Features
- Windows: Window Coverings
- Basement: Full,Finished
- Has fireplace: No
Interior area
- Total structure area: 1,486
- Total interior livable area: 837 sqft
- Finished area above ground: 837
- Finished area below ground: 649
Video & virtual tour
Property
Parking
- Total spaces: 3
- Parking features: Detached Garage, Outside/Surface/Open, Private Drive Single Wide
- Uncovered spaces: 3
Features
- Stories: 1
- Patio & porch: Patio, Porch
- Fencing: Full
- Frontage type: East
- Frontage length: 40.00
Lot
- Size: 3,800 Square Feet
- Dimensions: 40 x 95
- Features: Rural, Rectangular, Highway Access, Hospital, Major Highway, Park, Playground Nearby, Public Transit, Schools, Shopping Nearby
Details
- Parcel number: 172730228
- Zoning: C
Construction
Type & style
- Home type: SingleFamily
- Architectural style: Bungalow
- Property subtype: Single Family Residence, Residential
Materials
- Brick
- Foundation: Concrete Block
- Roof: Asphalt Shing
Condition
- 51-99 Years
- New construction: No
- Year built: 1945
Utilities & green energy
- Sewer: Sewer (Municipal)
- Water: Municipal
Community & HOA
Location
- Region: Hamilton
Financial & listing details
- Price per square foot: C$776/sqft
- Annual tax amount: C$4,033
- Date on market: 10/15/2026
- Inclusions: Built-in Microwave, Dishwasher, Dryer, Gas Oven/Range, Refrigerator, Washer, Window Coverings, Elf's, Basement Fridge, All Window Coverings, Living Room Tv Mount.
Price history
| Date | Event | Price |
|---|---|---|
| 11/4/2026 | Price change | C$649,900-2.8%C$776/sqft |
Source:  TRREB #X14082658 Report a problem | ||
| 10/15/2026 | Listed for sale | C$668,900C$799/sqft |
Source: TRREB #X14082658 Report a problem | ||
Public tax history
Tax history is unavailable.
Climate risks
Neighborhood: Glenview
Nearby schools
GreatSchools rating
No schools nearby
We couldn't find any schools near this home.

Similar homes
- C$559,9003 bd2 ba1k sqft886 Lawrence Rd, Hamilton, ON L8K 2A3For Sale
 MLS ID #40874364, Emily Jones, Salesperson, Keller Williams Edge Realty. ITSO
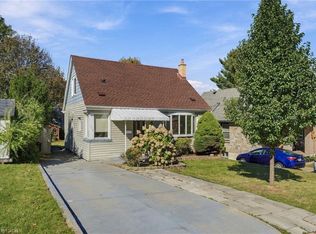
- C$629,9004 bd2 ba1k sqft248 Glenholme Ave, Hamilton, ON L8K 3L8For Sale
 MLS ID #40869777, Mark Thomas Woehrle, Broker, RE/MAX Escarpment Realty Inc.. ITSO
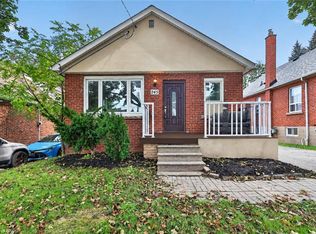
- C$599,9995 bd2 ba927 sqft245 Glenholme Ave, Hamilton, ON L8K 3L9For Sale
 MLS ID #40873714, Michael Phinney, Salesperson, Royal LePage Real Estate Services Phinney Real Estate. ITSO
- C$493,5003 bd2 ba752 sqft185 Craigroyston Rd, Hamilton, ON L8K 3K2For Sale
 MLS ID #40875367, Matthew Jakobczak, Salesperson, RE/MAX Escarpment Realty Inc.. ITSO
