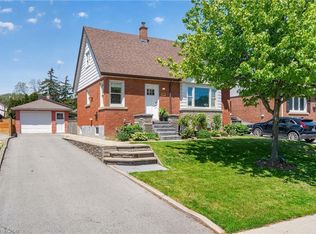
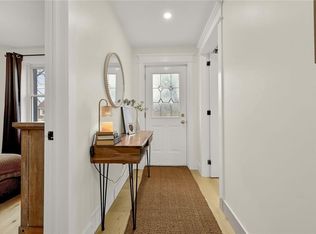
Welcome to 480 Rosseau Road, a versatile 3+1 bedroom, 2 full bathroom home situated on a generous 50 x 100 ft lot in Hamilton’s desirable Rosedale neighbourhood. Offering flexible living space for growing or multi-generational families, the home features a finished basement with an in-law suite, providing added space for extended family, older children, guests or a private secondary living area. Recent updates include waterproofing completed at the front of the home with new front porch, new vinyl flooring in the basement and fresh paint throughout, creating a clean and refreshed interior ready for its next owners. Outside, the private lot offers plenty of potential, along with convenient parking for up to four vehicles. Located in the established and family-friendly Rosedale community, this home is close to parks, schools, trails, shopping, transit and everyday amenities, with convenient access to the Red Hill Valley Parkway for commuters.
For sale
C$639,900
480 Rosseau Rd, Hamilton, ON L8K 4T5
4beds
1,039sqft
Single Family Residence, Residential
Built in 1965
5,000 Square Feet Lot
$-- Zestimate®
C$616/sqft
C$-- HOA
What's special
New front porchFresh paint throughoutPrivate lot
- 7 hours
- 2
- 0
Zillow last checked:
Listing updated:
Listed by:
Lindsay Castelli, Broker,
Real Broker Ontario Ltd.
Source: ITSO,MLS®#: 40867263Originating MLS®#: Cornerstone Association of REALTORS®
Facts & features
Interior
Bedrooms & bathrooms
- Bedrooms: 4
- Bathrooms: 2
- Full bathrooms: 2
- Main level bathrooms: 1
- Main level bedrooms: 3
Bedroom
- Level: Basement
- Area: 122.21
- Dimensions: 11ft. 10in. x 11ft. 1in.
Other
- Level: Main
- Area: 111.81
- Dimensions: 11ft. 7in. x 10ft. 10in.
Bedroom
- Level: Main
- Area: 90.9
- Dimensions: 9ft. 0in. x 10ft. 10in. x 0ft. 0in.
Bedroom
- Level: Main
- Area: 99.56
- Dimensions: 9ft. 1in. x 11ft. 5in.
Bathroom
- Features: 3-Piece
- Level: Basement
- Area: 0
- Dimensions: 0 x 0
Bathroom
- Features: 4-Piece
- Level: Main
- Area: 0
- Dimensions: 0 x 0
Dining room
- Level: Main
Kitchen
- Level: Basement
- Area: 206
- Dimensions: 12ft. 4in. x 17ft. 11in.
Kitchen
- Level: Main
- Area: 140.82
- Dimensions: 10ft. 3in. x 14ft. 4in.
Laundry
- Level: Basement
- Area: 0
- Dimensions: 0 x 0
Living room
- Level: Main
- Area: 182.13
- Dimensions: 12ft. 11in. x 15ft. 4in.
Recreation room
- Level: Basement
- Area: 91.28
- Dimensions: 10ft. 2in. x 9ft. 11in.
Heating
- Forced Air, Natural Gas
Cooling
- Central Air
Appliances
- Included: Dishwasher, Dryer, Refrigerator, Stove, Washer
- Laundry: In-Suite
Features
- In-Law Floorplan
- Basement: Separate Entrance,Full,Finished
- Has fireplace: No
Interior area
- Total structure area: 1,939
- Total interior livable area: 1,039 sqft
- Finished area above ground: 1,039
- Finished area below ground: 900
Property
Parking
- Total spaces: 4
- Parking features: Asphalt, Private Drive Single Wide
- Uncovered spaces: 4
Features
- Stories: 1
- Frontage type: West
- Frontage length: 50.00
Lot
- Size: 5,000 Square Feet
- Dimensions: 50 x 100
- Features: Urban, Rectangular, Highway Access, Major Highway, Park, Public Transit, Quiet Area, Rec./Community Centre, Trails
Details
- Additional structures: Shed(s)
- Parcel number: 171090069
- Zoning: C
Construction
Type & style
- Home type: SingleFamily
- Architectural style: Bungalow
- Property subtype: Single Family Residence, Residential
Materials
- Brick
- Foundation: Concrete Block
- Roof: Asphalt Shing
Condition
- 51-99 Years
- New construction: No
- Year built: 1965
Utilities & green energy
- Sewer: Sewer (Municipal)
- Water: Municipal
Community & HOA
Location
- Region: Hamilton
Financial & listing details
- Price per square foot: C$616/sqft
- Annual tax amount: C$4,781
- Date on market: 9/29/2026
- Inclusions: Dishwasher, Dryer, Refrigerator, Stove, Washer, Basement: Fridge, Stove, B/I Range
Price history
| Date | Event | Price |
|---|---|---|
| 9/29/2026 | Listed for sale | C$639,900-8.6%C$616/sqft |
Source: ITSO #40867263 Report a problem | ||
| 10/3/2023 | Listing removed | -- |
Source:  Cornerstone Association of REALTORS® - Hamilton-Burlington #H4172626 Report a problem Cornerstone Association of REALTORS® - Hamilton-Burlington #H4172626 Report a problem | ||
| 9/25/2023 | Price change | C$699,900-9.1%C$674/sqft |
Source: Cornerstone Association of REALTORS® - Hamilton-Burlington #H4172626 Report a problem | ||
| 9/18/2023 | Price change | C$769,900-3.8%C$741/sqft |
Source: Cornerstone Association of REALTORS® - Hamilton-Burlington #H4172626 Report a problem | ||
| 8/28/2023 | Listed for sale | C$799,900C$770/sqft |
Source: Cornerstone Association of REALTORS® - Hamilton-Burlington #H4172626 Report a problem | ||
Public tax history
Tax history is unavailable.
Climate risks
Neighborhood: Rosedale
Nearby schools
GreatSchools rating
No schools nearby
We couldn't find any schools near this home.

Similar homes
- C$649,9003 bd2 ba1.1k sqft564 Cochrane Rd, Hamilton, ON L8K 3H5For Sale
 MLS ID #40866801, Michael St. Jean, Salesperson, Michael St. Jean Realty Inc.. ITSO
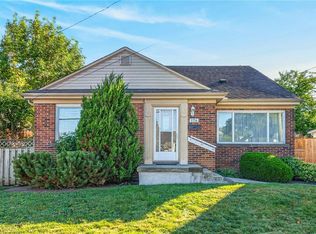
 - C$579,9004 bd2 ba1.4k sqft174 Montrose Ave, Hamilton, ON L8K 4Y9For Sale
 MLS ID #40865036, Margaret Reid, Salesperson, Royal LePage State Realty Inc.. ITSO
 - C$599,9002 bd2 ba1.3k sqft106 Pottruff Rd S, Hamilton, ON L8K 4A2For Sale
 MLS ID #40866902, Ralph Agostino, Salesperson, Keller Williams Complete Realty. ITSO
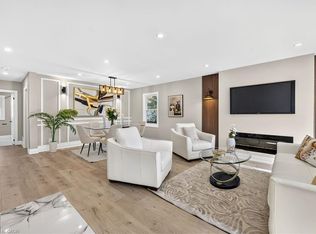
 - C$795,0005 bd3 ba1.1k sqft362 Rosseau Rd, Hamilton, ON L8K 4T2For Sale
 MLS ID #40866488, Sarbjit Singh, Broker, RE/MAX Escarpment Realty Inc.. ITSO
