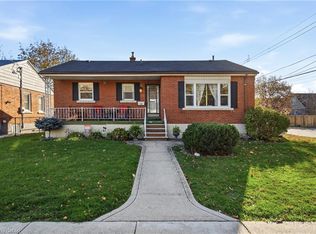
Welcome to 135 Huxley Ave S! This inviting home offers a great combination of charm, comfortable living space and a convenient location. Enjoy your morning coffee on the spacious front porch, and unwind at the end of the day in the privacy of the backyard. Inside, you'll find a generous living room, flooded with natural light, with beautiful hardwood floors . The partially finished basement provides even more living space, featuring an additional bedroom and a second full bathroom, offering flexibility for guests, extended family or a home office. Recent improvements include a new kitchen and appliances (2026), new carpeting (2026), a new roof (2023) and an updated bathroom (2018). Ideally situated close to the beautiful green space of Gage Park, the shops and restaurants along Ottawa Street, and with convenient access to the Red Hill Valley Parkway, this home offers both neighbourhood charm and everyday convenience. A wonderful place to call home!
For sale
C$614,500
135 Huxley Ave S, Hamilton, ON L8K 2P9
4beds
1,260sqft
Single Family Residence, Residential
Built in ----
3,570 Square Feet Lot
$-- Zestimate®
C$488/sqft
C$-- HOA
What's special
Spacious front porchPrivacy of the backyardFlooded with natural lightBeautiful hardwood floorsPartially finished basementAdditional bedroomNew kitchen and appliances
- 25 minutes
- 0
- 0
Zillow last checked:
Listing updated:
Listed by:
Michael Phinney, Salesperson,
Royal LePage Real Estate Services Phinney Real Estate,
Sandy Cino Bursey, Salesperson,
Royal LePage Real Estate Services Phinney Real Estate
Source: ITSO,MLS®#: 40877213Originating MLS®#: Cornerstone Association of REALTORS®
Facts & features
Interior
Bedrooms & bathrooms
- Bedrooms: 4
- Bathrooms: 2
- Full bathrooms: 2
- Main level bathrooms: 1
- Main level bedrooms: 1
Kitchen
- Level: Main
Heating
- Forced Air
Cooling
- Central Air
Appliances
- Included: Built-in Microwave, Dishwasher, Dryer, Freezer, Refrigerator, Stove, Washer
Features
- Central Vacuum
- Windows: Window Coverings
- Basement: Full,Partially Finished
- Has fireplace: No
Interior area
- Total structure area: 1,260
- Total interior livable area: 1,260 sqft
- Finished area above ground: 1,260
Video & virtual tour
Property
Parking
- Total spaces: 2
- Parking features: Detached Garage, Other, Private Drive Single Wide
- Garage spaces: 1
- Uncovered spaces: 1
Features
- Stories: 1
- Frontage type: East
- Frontage length: 34.00
Lot
- Size: 3,570 Square Feet
- Dimensions: 34 x 105
- Features: Urban, Hospital, Major Highway, Park, Place of Worship, Playground Nearby, Public Parking, Public Transit, Rec./Community Centre, Schools, Shopping Nearby
Details
- Parcel number: 172380146
- Zoning: C
Construction
Type & style
- Home type: SingleFamily
- Architectural style: A-Frame
- Property subtype: Single Family Residence, Residential
Materials
- Brick, Other
- Foundation: Brick/Mortar
- Roof: Asphalt Shing
Condition
- 51-99 Years
- New construction: No
Utilities & green energy
- Sewer: Sewer (Municipal)
- Water: Municipal
Community & HOA
Location
- Region: Hamilton
Financial & listing details
- Price per square foot: C$488/sqft
- Annual tax amount: C$4,718
- Date on market: 11/11/2026
- Inclusions: Built-in Microwave, Central Vac, Dishwasher, Dryer, Freezer, Refrigerator, Stove, Washer, Window Coverings, Light Fixtures, Bathroom Mirrors
- Exclusions: Shelving In Basement Bedroom, Shelves In Bedroom With Crib, Curtains And Curtain Rods In Bedrooms On Upper Level, Vacuum And Vacuum Charging Station On Wall In Mud Room
Price history
| Date | Event | Price |
|---|---|---|
| 11/11/2026 | Listed for sale | C$614,500C$488/sqft |
Source:  TRREB #X14170498 Report a problem | ||
Public tax history
Tax history is unavailable.
Climate risks
Neighborhood: Delta
Nearby schools
GreatSchools rating
No schools nearby
We couldn't find any schools near this home.
Similar homes
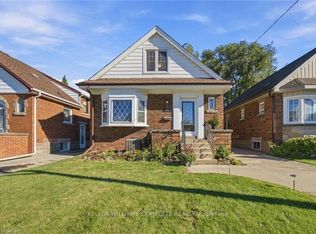
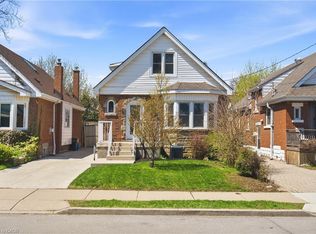
- C$630,0003 bd2 ba1.1k sqft85 Province St S, Hamilton, ON L8K 2K9For Sale
 MLS ID #40876889, Babar Muhammad, Salesperson, Keller Williams Complete Realty. ITSO
- C$689,9004 bd2 ba1.3k sqft9 Morningside Dr, Hamilton, ON L8T 1P6For Sale
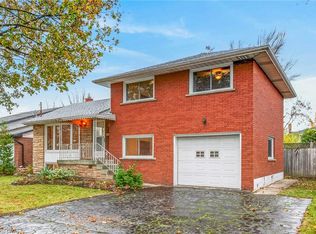 MLS ID #40877366, Chad R. Connelly, Salesperson, Pottruff & Oliver Realty Inc.. ITSO
- C$649,9004 bd1 ba1.6k sqft181 Houghton Ave S, Hamilton, ON L8K 2N1For Sale
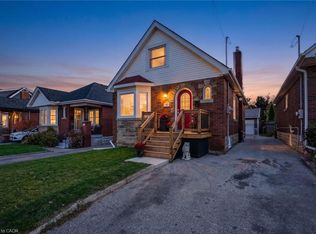 MLS ID #40875655, Melissa Vaidya, Salesperson, RE/MAX Escarpment Realty Inc.. ITSO
- C$645,0004 bd2 ba1k sqft140 Montrose Ave, Hamilton, ON L8K 4Y8For Sale
 MLS ID #40876669, Jennifer Kreidl, Salesperson, Keller Williams Complete Realty. ITSO
