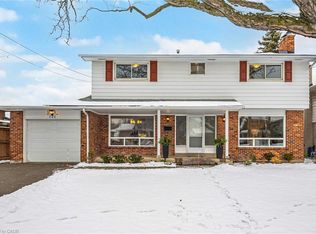
Charming 4 bedroom, 1.5 bathroom side split located in one the east mountains most desirable neighborhoods. This mature area features treelined streets, well kept homes and huge lots. Steps to schools, parks and mountain brow walking trails. This home offers a spacious living room and formal dining room with hardwood floors. Bright eat-in kitchen offers abundant cupboard space and over looks the rear yard. Three generously sized bedrooms and an updated bathroom on the upper level. A fourth bedroom or home office and a two piece bathroom are conveniently located on the garage level. The basement offers a sun filled family room, laundry room and additional storage. Over sized single car garage. Driveway can accommodate 4 cars. Sprawling back yard with fruit trees . Nearby amenities include local shopping centers, restaurants, and cafes, as well as community centers and sports facilities. Enjoy easy access to public transit. This is an ideal location for families and outdoor enthusiasts.
For sale
C$689,900
9 Morningside Dr, Hamilton, ON L8T 1P6
4beds
1,357sqft
Single Family Residence, Residential
Built in 1955
6,534 Square Feet Lot
$-- Zestimate®
C$508/sqft
C$-- HOA
What's special
Treelined streetsHuge lotsBright eat-in kitchenAbundant cupboard spaceOverlooks the rear yardThree generously sized bedroomsUpdated bathroom
- 19 hours
- 5
- 0
Zillow last checked:
Listing updated:
Listed by:
Chad R. Connelly, Salesperson,
Pottruff & Oliver Realty Inc.
Source: ITSO,MLS®#: 40877366Originating MLS®#: Cornerstone Association of REALTORS®
Facts & features
Interior
Bedrooms & bathrooms
- Bedrooms: 4
- Bathrooms: 2
- Full bathrooms: 1
- 1/2 bathrooms: 1
Kitchen
- Level: Main
Heating
- Forced Air, Natural Gas
Cooling
- Central Air
Appliances
- Included: Dishwasher, Dryer, Refrigerator, Stove, Washer
Features
- Auto Garage Door Remote(s)
- Windows: Window Coverings
- Basement: Full,Partially Finished
- Has fireplace: No
Interior area
- Total structure area: 1,603
- Total interior livable area: 1,357 sqft
- Finished area above ground: 1,357
- Finished area below ground: 246
Video & virtual tour
Property
Parking
- Total spaces: 3
- Parking features: Attached Garage, Asphalt, Private Drive Double Wide
- Attached garage spaces: 1
- Uncovered spaces: 2
Features
- Stories: 3
- Exterior features: Private Entrance
- Frontage type: North
- Frontage length: 52.25
Lot
- Size: 6,534 Square Feet
- Dimensions: 52.25 x 125.06
- Features: Urban, Library, Park, Playground Nearby, Public Transit, Quiet Area, Schools
Details
- Parcel number: 170730066
- Zoning: R1
Construction
Type & style
- Home type: SingleFamily
- Architectural style: Sidesplit
- Property subtype: Single Family Residence, Residential
Materials
- Aluminum Siding, Brick
- Foundation: Concrete Block
- Roof: Asphalt Shing
Condition
- 51-99 Years
- New construction: No
- Year built: 1955
Utilities & green energy
- Sewer: Sewer (Municipal)
- Water: Municipal
Community & HOA
Location
- Region: Hamilton
Financial & listing details
- Price per square foot: C$508/sqft
- Annual tax amount: C$5,421
- Date on market: 11/10/2026
- Inclusions: Dishwasher, Dryer, Refrigerator, Stove, Washer, Window Coverings
Price history
| Date | Event | Price |
|---|---|---|
| 11/10/2026 | Listed for sale | C$689,900C$508/sqft |
Source: ITSO #40877366 Report a problem | ||
Public tax history
Tax history is unavailable.
Climate risks
Neighborhood: Sherwood
Nearby schools
GreatSchools rating
No schools nearby
We couldn't find any schools near this home.
Similar homes
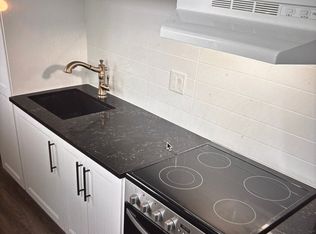
- C$799,9994 bd2 ba1.3k sqft63 Hardale Cres, Hamilton, ON L8T 1X9For Sale
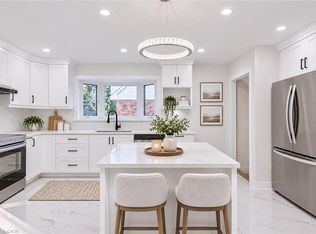 MLS ID #40877692, Marck Daood, Salesperson, RE/MAX Escarpment Realty Inc.. ITSO
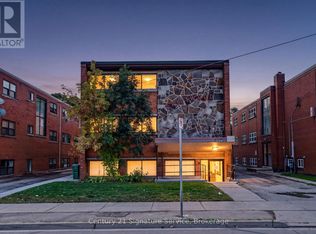
- C$685,0004 bd2 ba1k sqft14 Berrisfield Cres, Hamilton, ON L8T 4X1For Sale
 MLS ID #40877303, Danny Rawson, Salesperson, One Percent Realty Ltd.. ITSO
- C$614,5004 bd2 ba1.2k sqft135 Huxley Ave S, Hamilton, ON L8K 2P9For Sale
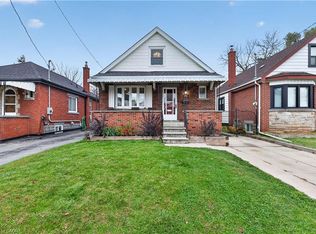 MLS ID #40877213, Michael Phinney, Salesperson, Royal LePage Real Estate Services Phinney Real Estate. ITSO
- C$659,9006 bd2 ba1.6k sqft79 Kimberly Dr, Hamilton, ON L8K 4K7For Sale
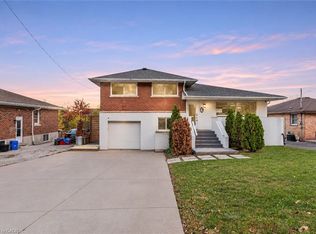 MLS ID #40876549, Jessica Magill, Salesperson, Solid Rock Realty. ITSO
