Positioned in one of Hamilton Mountain’s most sought-after pockets, this clean and well-managed 9-unit apartment building offers a turnkey investment opportunity with stable income and long-term upside. Ideally located just steps to the brow, transit, and everyday amenities, the property consistently attracts quality, reliable tenants drawn to both convenience and lifestyle. The building features a strong and desirable unit mix including six 2-bedroom units, two 1-bedroom units, and one bachelor suite—appealing to a broad tenant demographic. Nine surface parking spaces provide added convenience and value for residents. With separate hydro meters, operational efficiency is enhanced while keeping expenses predictable. Pride of ownership is evident throughout, with a solid maintenance history including a boiler replacement (2011) and a brand new roof (2025). Terrazzo flooring in the stairwells adds a durable, classic touch to the common areas. The property benefits from low vacancy and steady performance, generating a net income of $126,077.08 and a 4.85% cap rate. This is an excellent opportunity for investors seeking a well-located, income-producing asset in a high-demand rental market. Proforma available upon request.
For sale
C$2,599,900
1254 Fennell Ave E, Hamilton, ON L8T 1T4
14beds
9baths
7,503sqft
Multi-6-9 Unit, Multi Family
Built in 1960
-- sqft lot
$-- Zestimate®
C$347/sqft
C$-- HOA
What's special
One bachelor suiteNine surface parking spaces
- 86 days |
- 15 |
- 1 |
Zillow last checked:
Listing updated:
Listed by:
Alexandra Borondy, Salesperson,
RE/MAX Escarpment Realty Inc.
Source: ITSO,MLS®#: 40823176Originating MLS®#: Cornerstone Association of REALTORS®
Facts & features
Interior
Bedrooms & bathrooms
- Bedrooms: 14
- Bathrooms: 9
Heating
- Baseboard
Cooling
- None
Appliances
- Included: Dryer, Refrigerator, Stove, Washer
- Laundry: Coin Operated, Shared
Features
- Separate Hydro Meters
- Basement: Full,Finished
- Has fireplace: No
Interior area
- Total structure area: 7,503
- Total interior livable area: 7,503 sqft
- Finished area above ground: 7,503
Property
Parking
- Total spaces: 9
- Parking features: Asphalt, Outside/Surface/Open
- Uncovered spaces: 9
Features
- Exterior features: Private Entrance
- Frontage type: South
- Frontage length: 50.00
Lot
- Size: 7,500 Square Feet
- Dimensions: 50 x 150
- Features: Park, Public Transit, Shopping Nearby
Details
- Parcel number: 169970187
- Zoning: E
Construction
Type & style
- Home type: MultiFamily
- Property subtype: Multi-6-9 Unit, Multi Family
Materials
- Brick, Stone, Other
- Roof: Flat
Condition
- 51-99 Years
- New construction: No
- Year built: 1960
Utilities & green energy
- Sewer: Sewer (Municipal)
- Water: Municipal
Community & HOA
Community
- Security: Smoke Detector
Location
- Region: Hamilton
Financial & listing details
- Price per square foot: C$347/sqft
- Annual tax amount: C$21,694
- Date on market: 4/30/2026
- Inclusions: Smoke Detector, 9 Fridges, 9 Stoves, 2 Washers And 2 Dryers. All Electric Light Fixtures
Alexandra Borondy, Salesperson
Alexandra Borondy, Salesperson
By pressing Contact Agent, you agree that the real estate professional identified above may call/text you about your search, which may involve use of automated means and pre-recorded/artificial voices. You don't need to consent as a condition of buying any property, goods, or services. Message/data rates may apply. You also agree to our Terms of Use. Zillow does not endorse any real estate professionals. We may share information about your recent and future site activity with your agent to help them understand what you're looking for in a home.
Price history
| Date | Event | Price |
|---|---|---|
| 4/30/2026 | Listed for sale | C$2,599,900+21%C$347/sqft |
Source: ITSO #40823176 Report a problem | ||
| 7/15/2024 | Listing removed | -- |
Source:  Cornerstone Association of REALTORS® - Hamilton-Burlington #H4193338 Report a problem Cornerstone Association of REALTORS® - Hamilton-Burlington #H4193338 Report a problem | ||
| 5/12/2024 | Listed for sale | C$2,149,000C$286/sqft |
Source: Cornerstone Association of REALTORS® - Hamilton-Burlington #H4193338 Report a problem | ||
Public tax history
Tax history is unavailable.
Climate risks
Neighborhood: Hungtington
Nearby schools
GreatSchools rating
No schools nearby
We couldn't find any schools near this home.
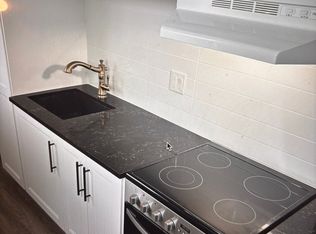
- C$---- bd1 ba400 sqft1254 Fennell Ave E #7, Hamilton, ON L8T1T4Off Market
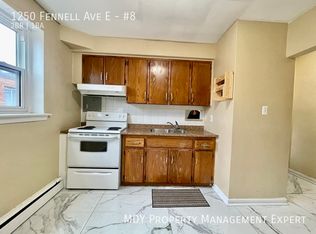
- C$--2 bd1 ba-- sqft1250 Fennell Ave E #8, Hamilton, ON L8T1T4Off Market
- C$--3 bd1 ba1.1k sqft29 Hardale Cres, Hamilton, ON L8T1X7Off Market

- C$---- bd-- ba-- sqft1257 Fennell Ave E, Hamilton, ON L8T1T3Off Market
- C$---- bd-- ba-- sqft146 Princeton Dr, Hamilton, ON L8T4B7Off Market
- C$---- bd-- ba-- sqft1265 Fennell Ave E, Hamilton, ON L8T1T3Off Market
- C$719,9004 bd2 ba1k sqft23 Percy Ct, Hamilton, ON L8T1W7For Sale
- C$739,9974 bd3 ba1.6k sqft23 Keen Ct, Hamilton, ON L8T1W5For Sale
Similar homes
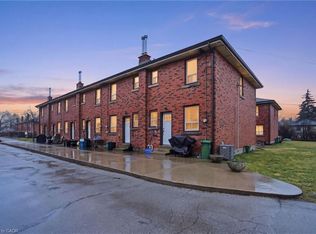
- C$1,999,00014 bd6 ba5.4k sqft424 F E 42nd St, Hamilton, ON L8T 3A9For Sale
 MLS ID #40811858, Drew Woolcott, Broker, RE/MAX Escarpment Realty Inc.. ITSO
 - C$3,599,90015 bd-- ba6.9k sqft1745 King St E, Hamilton, ON L8K 1V6For Sale
 MLS ID #40841205, Massimo Iudica, Salesperson, Royal LePage State Realty Inc.. ITSO
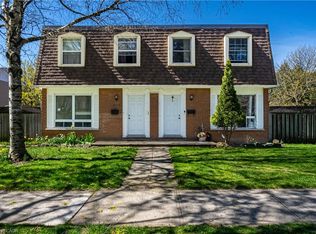
 - C$1,989,00012 bd8 ba4.2k sqft654 Francis Rd #648, Burlington, ON L7T 3X7For Sale
 MLS ID #40823434, Jay Lee, Salesperson, RE/MAX Real Estate Centre Inc.. ITSO
