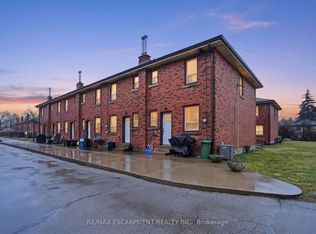
Rare multi-residential investment opportunity in Hamilton’s desirable East Mountain! This purpose-built property features six two-storey town homes, including two 3-bedroom end units and four 2-bedroom units, each designed with private entrances, individual laundry and bonus unfinished basements offering additional potential. The building has been exceptionally maintained, with major mechanical updates completed in 2025 including new furnaces and air conditioning systems, providing investors with predictable operating costs and minimal near-term capital expenditures. Each unit is well cared for, creating a strong foundation for stable tenancy. Investors will appreciate the significant rental upside, with opportunities to optimize rents over time while benefiting from the property’s solid fundamentals. A standout feature is the six detached garages, offering valuable additional income potential and tenant convenience. Ideally located in Hamilton’s East Mountain, the property is close to major highways, shopping, schools, parks and transit, making it highly attractive for tenants and ensuring long-term rental demand. A truly rare chance to acquire a multi-unit asset in a prime location with strong income potential and long-term growth. Don’t be TOO LATE*! *REG TM. RSA.
For sale
C$1,999,000
424 F E 42nd St, Hamilton, ON L8T 3A9
14beds
6baths
5,460sqft
Multi-6-9 Unit, Multi Family
Built in 1955
-- sqft lot
$-- Zestimate®
C$366/sqft
C$-- HOA
What's special
Private entrancesIndividual laundryBonus unfinished basementsSix detached garages
- 216 days
- 18
- 2
Zillow last checked:
Listing updated:
Listed by:
Drew Woolcott, Broker,
RE/MAX Escarpment Realty Inc.
Source: ITSO,MLS®#: 40811858Originating MLS®#: Cornerstone Association of REALTORS®
Facts & features
Interior
Bedrooms & bathrooms
- Bedrooms: 14
- Bathrooms: 6
Heating
- Forced Air, Natural Gas
Cooling
- Central Air
Appliances
- Included: Dryer, Refrigerator, Stove, Washer
- Laundry: In-Suite
Features
- Other
- Basement: Full,Unfinished
- Has fireplace: No
Interior area
- Total structure area: 5,460
- Total interior livable area: 5,460 sqft
- Finished area above ground: 5,460
Property
Parking
- Total spaces: 12
- Parking features: Detached Garage, In/Out Parking, Mutual/Shared, Outside/Surface/Open
- Garage spaces: 6
- Uncovered spaces: 6
Features
- Frontage type: West
- Frontage length: 75.00
Lot
- Size: 0.34 Acres
- Dimensions: 75 x 199.3
- Features: Rectangular, Other
Details
- Parcel number: 170050054
- Zoning: E
Construction
Type & style
- Home type: MultiFamily
- Property subtype: Multi-6-9 Unit, Multi Family
Materials
- Brick
- Foundation: Concrete Block
- Roof: Asphalt Shing
Condition
- 51-99 Years
- New construction: No
- Year built: 1955
Utilities & green energy
- Sewer: Sewer (Municipal)
- Water: Municipal
Community & HOA
Location
- Region: Hamilton
Financial & listing details
- Price per square foot: C$366/sqft
- Annual tax amount: C$11,138
- Date on market: 3/12/2026
- Inclusions: Other, 6 Washers, 6 Dryers, 6 Stoves, 6 Fridges
Price history
| Date | Event | Price |
|---|---|---|
| 6/2/2026 | Price change | C$1,999,000-11.2%C$366/sqft |
Source: ITSO #40811858 Report a problem | ||
| 3/12/2026 | Listed for sale | C$2,249,900-10%C$412/sqft |
Source: ITSO #40811858 Report a problem | ||
| 7/1/2023 | Listing removed | -- |
Source:  Cornerstone Association of REALTORS® - Hamilton-Burlington #H4156029 Report a problem Cornerstone Association of REALTORS® - Hamilton-Burlington #H4156029 Report a problem | ||
| 2/10/2023 | Listed for sale | C$2,499,900C$458/sqft |
Source: Cornerstone Association of REALTORS® - Hamilton-Burlington #H4156029 Report a problem | ||
Public tax history
Tax history is unavailable.
Climate risks
Neighborhood: Hampton Heights
Nearby schools
GreatSchools rating
No schools nearby
We couldn't find any schools near this home.

Similar homes
- C$1,989,00012 bd8 ba4.2k sqft654 Francis Rd #648, Burlington, ON L7T 3X7For Sale
 MLS ID #40859331, Jay Lee, Salesperson, RE/MAX Real Estate Centre Inc.. ITSO
 - C$1,499,00015 bd10 ba5k sqft103 Cheever St #95, Hamilton, ON L8L 5R8For Sale
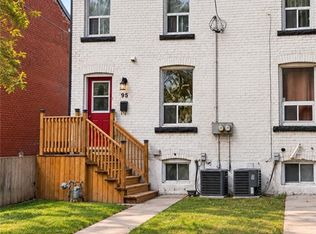 MLS ID #40868862, Sandy Mackay, Salesperson, Real Broker Ontario Ltd.. ITSO
