Step into this well-maintained home that perfectly blends comfort, style, and space with a large main floor addition. Creating an inviting and versatile area perfect for more family living and huge master bedroom. From the moment you arrive, there's an amazing wide and full sized front porch with fully fenced yard, double driveway and detached garage with separate hydro; offering neat & tidy curb appeal. Inside you’ll discover an updated kitchen to inspire, featuring modern finishes from granite countertop, gorgeous backsplash and all stainless steel appliances included! Downstairs, the finished basement expands your living options—ideal recrm with updated bar, home office, gym, or guest retreat. Both full bathrooms have great soaker tubs! Newer flooring. Room for everyone to live, work, and grow here. Nestled in a neighbourhood you'll enjoy. Filled with many conveniences, easy access to highway, bus routes, shopping, schools, parks, and everyday amenities—making daily life effortless. This is more than just a house—it’s a place to create memories and truly feel at home.
Sold for $560,000
C$560,000
419 E 42nd St, Hamilton, ON L8T 3B2
3beds
1,606sqft
Single Family Residence, Residential
Built in ----
4,630 Square Feet Lot
$-- Zestimate®
C$349/sqft
C$2,325 Estimated rent
Home value
Not available
Estimated sales range
Not available
Not available
Owner options
List your home for rent
C$2,325/mo
Rent Zestimate®
Find your next renter with Zillow Rental Manager. Plus, with online applications, you can quickly screen prospective tenants – for free.
C$2,325/mo
Rent Zestimate®
Refinance and save
C$2,367/mo
Est. payment
Refinancing to a lower rate could help reduce your monthly payments and save thousands over the life of the loan.
C$2,367/mo
Est. payment
Explore your selling options
Work with a Zillow partner agent
Leverage their expertise and Zillow's premium Showcase listings to get your home seen by more buyers.
Get startedList with your own agent
Get your home in front of millions of buyers by listing it on Zillow.
Learn how to do itSell it yourself
Take full control of how buyers see your home on Zillow by listing For Sale by Owner (FSBO).
List your homeWhat's special
Large main floor additionFully fenced yardDouble drivewayUpdated kitchenGranite countertopGorgeous backsplashFinished basement
Zillow last checked:
Listing updated:
Listed by:
Luanne Labreche, Salesperson,
Royal LePage State Realty Inc.
Source: ITSO,MLS®#: 40826112Originating MLS®#: Cornerstone Association of REALTORS®
Facts & features
Interior
Bedrooms & bathrooms
- Bedrooms: 3
- Bathrooms: 2
- Full bathrooms: 2
- Main level bathrooms: 1
- Main level bedrooms: 1
Other
- Level: Main
Bedroom
- Level: Second
Bedroom
- Level: Second
Bathroom
- Features: 4-Piece
- Level: Main
Bathroom
- Features: 4-Piece
- Level: Basement
Eat in kitchen
- Level: Main
Family room
- Level: Main
Foyer
- Level: Main
Laundry
- Level: Basement
Living room
- Level: Main
Recreation room
- Level: Basement
Storage
- Level: Basement
Utility room
- Level: Basement
Heating
- Forced Air, Natural Gas
Cooling
- Central Air
Appliances
- Laundry: In Basement
Features
- Auto Garage Door Remote(s), Ceiling Fan(s)
- Basement: Full,Finished
- Has fireplace: No
Interior area
- Total structure area: 1,916
- Total interior livable area: 1,606 sqft
- Finished area above ground: 1,606
- Finished area below ground: 310
Property
Parking
- Total spaces: 5
- Parking features: Detached Garage, Private Drive Double Wide
- Garage spaces: 1
- Uncovered spaces: 4
Features
- Stories: 1
- Patio & porch: Porch
- Exterior features: Awning(s)
- Frontage type: East
- Frontage length: 49.73
Lot
- Size: 4,630 Square Feet
- Dimensions: 49.73 x 93.11
- Features: Urban, Highway Access, Place of Worship, Public Transit, Schools, Shopping Nearby
Details
- Additional structures: Storage
- Parcel number: 170050134
- Zoning: E
Construction
Type & style
- Home type: SingleFamily
- Property subtype: Single Family Residence, Residential
Materials
- Brick, Stone, Vinyl Siding, Other
- Foundation: Block
- Roof: Asphalt Shing
Condition
- 51-99 Years
- New construction: No
Utilities & green energy
- Sewer: Sewer (Municipal)
- Water: Municipal-Metered
Community & HOA
Location
- Region: Hamilton
Financial & listing details
- Price per square foot: C$349/sqft
- Annual tax amount: C$5,060
- Date on market: 7/9/2026
- Inclusions: Other, S/S Fridge, S/S Gas Stove, S/S Dishwasher, Microwave, S/S Washer, S/S Dryer, Window Coverings
- Exclusions: Basement Fridge
Price history
| Date | Event | Price |
|---|---|---|
| 8/27/2026 | Sold | C$560,000C$349/sqft |
Source: ITSO #40826112 Report a problem | ||
Public tax history
Tax history is unavailable.
Neighborhood: Hampton Heights
Nearby homes
- C$--3 bd1 ba-- sqft425 E 42nd St #3-BEDROOM, Hamilton, ON L8T3B2Off Market

- C$--2 bd1 ba-- sqft425 E 42nd St #2-BEDROOM, Hamilton, ON L8T3B2Off Market
- C$--2 bd1 ba950 sqft425 E 42nd St #384368, Hamilton, ON L8T3B2Off Market
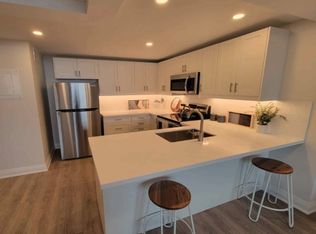
- C$2,2143 bd1 ba1.1k sqft425 E 42nd St #399A, Hamilton, ON L8T3B2For Rent
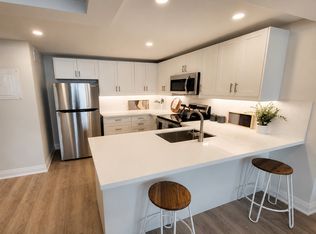
- C$2,0582 bd1 ba950 sqft425 E 42nd St #423C, Hamilton, ON L8T3B2For Rent
- C$1,999,00014 bd6 ba5.4k sqft424 F E 42nd St, Hamilton, ON L8T3A9For Sale
- C$2,1502 bd1 ba-- sqft424 E 42nd St #D, Hamilton, ON L8T3A9For Rent
- C$---- bd-- ba-- sqft435 E 42nd St, Hamilton, ON L8T3B2Off Market
Nearby schools
GreatSchools rating
No schools nearby
We couldn't find any schools near this home.
