Lovely starter home fully finished & updated top to bottom on a huge 50' x 150' lot. Large open concept living space. Hardwood floors throughout main floor kitchen, living & dining areas. Tons of natural light. Dining room has walkout to two-tiered deck overlooking large fully fenced backyard. Skylight on the stairs up make this upper floor warm and inviting to your 2 generous sizes bedrooms with ample closet space. Basement is fully finished with 2nd bathroom, rec room and bedroom. Sitting on a huge 50' x 150' lot with an oversized 1.5 car garage, this home has a ton of potential for first time buyers & investors alike. The backyard has enough space for a large ADU (additional dwelling unit) using the existing garage footprint, or by expansion. Garage has 60AMP electrical and is fully insulated. All room sizes approx. Attach Schedule B to offers.
For sale
C$709,900
398 E 38th St, Hamilton, ON L8V 4G6
3beds
1,347sqft
Single Family Residence, Residential
Built in 1957
7,500 Square Feet Lot
$-- Zestimate®
C$527/sqft
C$-- HOA
What's special
Tons of natural lightSkylight on the stairs
- 52 days
- 10
- 2
Zillow last checked:
Listing updated:
Listed by:
Josh Purdon, Salesperson,
RE/MAX Escarpment Realty Inc.
Source: ITSO,MLS®#: 40856590Originating MLS®#: Cornerstone Association of REALTORS®
Facts & features
Interior
Bedrooms & bathrooms
- Bedrooms: 3
- Bathrooms: 2
- Full bathrooms: 2
- Main level bathrooms: 1
Other
- Level: Second
Bedroom
- Level: Second
Bedroom
- Level: Basement
Bathroom
- Features: 4-Piece
- Level: Main
Bathroom
- Features: 3-Piece
- Level: Basement
Dining room
- Level: Main
Kitchen
- Level: Main
Laundry
- Level: Basement
Living room
- Level: Main
Recreation room
- Level: Basement
Heating
- Forced Air, Natural Gas
Cooling
- Central Air
Appliances
- Included: Built-in Microwave, Dishwasher, Dryer, Freezer, Refrigerator, Stove, Washer
- Laundry: Laundry Room, Lower Level
Features
- Auto Garage Door Remote(s)
- Basement: Separate Entrance,Full,Finished
- Has fireplace: No
Interior area
- Total structure area: 1,347
- Total interior livable area: 1,347 sqft
- Finished area above ground: 1,347
Video & virtual tour
Property
Parking
- Total spaces: 5
- Parking features: Detached Garage, Garage Door Opener, Private Drive Single Wide
- Garage spaces: 1
- Uncovered spaces: 4
Features
- Stories: 1
- Patio & porch: Deck, Porch
- Frontage type: West
- Frontage length: 50.00
Lot
- Size: 7,500 Square Feet
- Dimensions: 50 x 150
- Features: Urban, Airport, Ample Parking, Dog Park, Greenbelt, High Traffic Area, Highway Access, Hospital, Library, Park, Place of Worship, Playground Nearby, Public Transit, Rec./Community Centre
- Topography: Flat,Open Space
Details
- Parcel number: 170090154
- Zoning: C
Construction
Type & style
- Home type: SingleFamily
- Architectural style: Bungalow
- Property subtype: Single Family Residence, Residential
Materials
- Vinyl Siding, Wood Siding
- Foundation: Block
- Roof: Asphalt Shing
Condition
- 51-99 Years
- New construction: No
- Year built: 1957
Utilities & green energy
- Sewer: Sewer (Municipal)
- Water: Municipal-Metered
Community & HOA
Location
- Region: Hamilton
Financial & listing details
- Price per square foot: C$527/sqft
- Annual tax amount: C$4,500
- Date on market: 8/18/2026
- Inclusions: Built-in Microwave, Dishwasher, Dryer, Freezer, Garage Door Opener, Refrigerator, Stove, Washer
Price history
| Date | Event | Price |
|---|---|---|
| 9/29/2026 | Price change | C$709,900-2.7%C$527/sqft |
Source: ITSO #40856590 Report a problem | ||
| 8/18/2026 | Listed for sale | C$729,900+1.5%C$542/sqft |
Source: ITSO #40856590 Report a problem | ||
| 3/16/2023 | Listing removed | -- |
Source:  Cornerstone Association of REALTORS® - Hamilton-Burlington #H4157452 Report a problem Cornerstone Association of REALTORS® - Hamilton-Burlington #H4157452 Report a problem | ||
| 3/2/2023 | Listed for sale | C$719,000C$534/sqft |
Source: Cornerstone Association of REALTORS® - Hamilton-Burlington #H4157452 Report a problem | ||
Public tax history
Tax history is unavailable.
Climate risks
Neighborhood: Macassa
Nearby schools
GreatSchools rating
No schools nearby
We couldn't find any schools near this home.
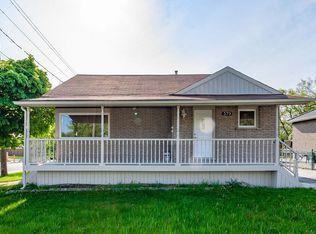
Similar homes
- C$619,9005 bd2 ba922 sqft788 Upper Gage Ave, Hamilton, ON L8V 4K4For Sale
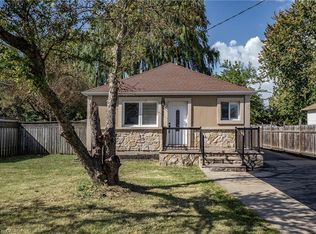 MLS ID #40869500, Mary Hamilton, Salesperson, RE/MAX Escarpment Realty Inc.. ITSO
 - C$689,9004 bd2 ba1.3k sqft450 E 42nd St, Hamilton, ON L8T 3B3For Sale
 MLS ID #40853119, Elyse Bouwmeester, Broker, RED AND WHITE REALTY INC.. ITSO
 - C$709,9004 bd2 ba1.2k sqft294 E 28th St, Hamilton, ON L8V 3J3For Sale
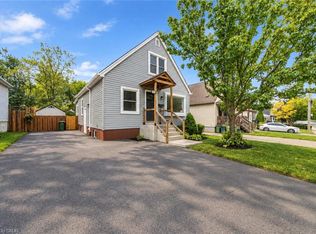 MLS ID #40867862, Long (Charles) Li, Salesperson, Rock Star Real Estate Inc.. ITSO
 - C$659,9003 bd2 ba875 sqft415 E 15th St, Hamilton, ON L9A 4G9For Sale
 MLS ID #40870100, Tony Marchionda, Salesperson, Coldwell Banker Community Professionals. ITSO
