Your Own Private Retreat in the City – Where Comfort, Privacy and Entertaining Come Together! Imagine enjoying the best of both worlds: the peace and privacy of a country-like setting with the convenience of city living. Welcome to 36 Pottruff Rd N, a unique detached home nestled on a large, beautifully treed lot that offers an exceptional sense of space, privacy and endless opportunities to enjoy the outdoors. Step outside and discover what truly sets this property apart: an incredible backyard retreat designed for relaxation and entertaining. Enjoy warm summer days by the sparkling in-ground pool, unwind in the hot tub, or spend evenings entertaining under the gazebo. Surrounded by mature trees, this beautiful outdoor setting offers a wonderful sense of seclusion and the feeling of having your own private oasis right at home. Inside, the home offers comfortable living with two bedrooms and two bathrooms, while the recently renovated basement adds an entirely new dimension to the property. Featuring a stylish new wet bar with beautiful porcelain backsplash and a separate entrance, this versatile space is ideal for entertaining, extended family, multi-generational living or creating an inviting in-law suite. The additional living space offers flexibility to suit a variety of lifestyles and needs. Completing the package is an attached garage and an impressive oversized driveway with parking for up to five vehicles. Whether you’re looking for a home with a backyard built for making memories, a private setting to escape the everyday, or flexible additional living space for family and guests, 36 Pottruff Rd N offers a combination of features that’s hard to find. Come experience the space, privacy and possibilities for yourself. This is more than just a house – it’s a lifestyle!
For sale
C$699,900
36 Pottruff Rd N, Hamilton, ON L8H 2M1
2beds
1,032sqft
Single Family Residence, Residential
Built in 1950
7,891 Square Feet Lot
$-- Zestimate®
C$678/sqft
C$-- HOA
What's special
Large beautifully treed lotSparkling in-ground poolHot tubEntertaining under the gazeboSurrounded by mature treesWonderful sense of seclusionRecently renovated basement
- 17 days
- 4
- 0
Zillow last checked:
Listing updated:
Listed by:
Michael St. Jean, Salesperson,
Michael St. Jean Realty Inc.
Source: ITSO,MLS®#: 40875652Originating MLS®#: Cornerstone Association of REALTORS®
Facts & features
Interior
Bedrooms & bathrooms
- Bedrooms: 2
- Bathrooms: 2
- Full bathrooms: 2
- Main level bathrooms: 1
- Main level bedrooms: 2
Other
- Level: Main
Bedroom
- Level: Main
Bathroom
- Features: 4-Piece
- Level: Main
Bathroom
- Features: 3-Piece
- Level: Basement
Dining room
- Level: Basement
Eat in kitchen
- Level: Main
Foyer
- Level: Main
Laundry
- Level: Basement
Living room
- Level: Main
Living room
- Level: Basement
Mud room
- Level: Main
Other
- Description: Wet bar
- Level: Basement
Utility room
- Level: Basement
Heating
- Forced Air, Natural Gas
Cooling
- Central Air
Appliances
- Included: Dishwasher, Dryer, Microwave, Stove, Washer
Features
- None
- Windows: Window Coverings
- Basement: Full,Finished
- Has fireplace: No
Interior area
- Total structure area: 1,032
- Total interior livable area: 1,032 sqft
- Finished area above ground: 1,032
Property
Parking
- Total spaces: 6
- Parking features: Attached Garage, Private Drive Double Wide
- Attached garage spaces: 1
- Uncovered spaces: 5
Features
- Stories: 1
- Has private pool: Yes
- Pool features: In Ground
- Frontage type: South
- Frontage length: 59.95
Lot
- Size: 7,891 Square Feet
- Dimensions: 59.95 x 131.63
- Features: Urban, None
Details
- Parcel number: 172820023
- Zoning: B-1/S-923
Construction
Type & style
- Home type: SingleFamily
- Architectural style: Traditional
- Property subtype: Single Family Residence, Residential
Materials
- Vinyl Siding
- Foundation: Concrete Block
- Roof: Asphalt Shing
Condition
- 51-99 Years
- New construction: No
- Year built: 1950
Utilities & green energy
- Sewer: Sewer (Municipal)
- Water: Municipal
Community & HOA
Location
- Region: Hamilton
Financial & listing details
- Price per square foot: C$678/sqft
- Annual tax amount: C$5,201
- Date on market: 11/2/2026
- Inclusions: Dishwasher, Dryer, Microwave, Stove, Washer, Window Coverings
Price history
| Date | Event | Price |
|---|---|---|
| 11/2/2026 | Listed for sale | C$699,900-5.4%C$678/sqft |
Source: ITSO #40875652 Report a problem | ||
| 6/20/2023 | Listing removed | -- |
Source:  Cornerstone Association of REALTORS® - Hamilton-Burlington #H4166113 Report a problem | ||
| 6/13/2023 | Listed for sale | C$739,900C$717/sqft |
Source: Cornerstone Association of REALTORS® - Hamilton-Burlington #H4166113 Report a problem | ||
Public tax history
Tax history is unavailable.
Climate risks
Neighborhood: Kentley
Nearby schools
GreatSchools rating
No schools nearby
We couldn't find any schools near this home.
Similar homes
- C$599,9003 bd3 ba1k sqft34 Glen Echo Dr, Hamilton, ON L8K 4H6For Sale
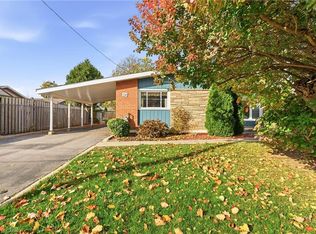 MLS ID #40878533, Chris Cipriani, Salesperson, RE/MAX Escarpment Realty Inc.. ITSO
- C$735,0005 bd2 ba1.5k sqft13 Crawford Dr, Hamilton, ON L8H 2N9For Sale
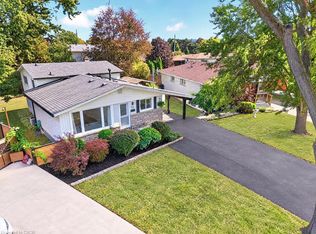 MLS ID #40874508, Tetyana Kmets, Salesperson, Right At Home Realty. ITSO
- C$699,9003 bd2 ba1k sqft43 Old Orchard Dr, Hamilton, ON L8E 1G1For Sale
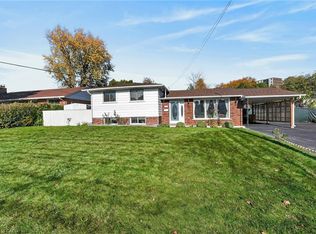 MLS ID #40876571, Melissa Vaidya, Salesperson, RE/MAX Escarpment Realty Inc.. ITSO
- C$695,0003 bd2 ba1.2k sqft19 Ellingwood Ave, Hamilton, ON L8E 1C1For Sale
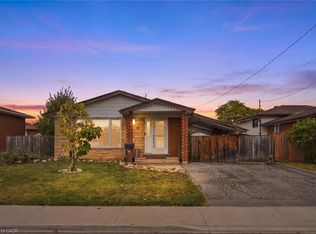 MLS ID #40869196, Drew Woolcott, Broker, RE/MAX Escarpment Realty Inc.. ITSO
