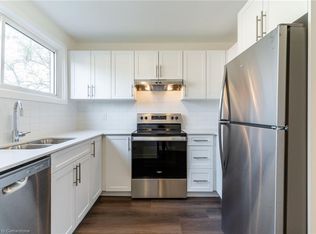
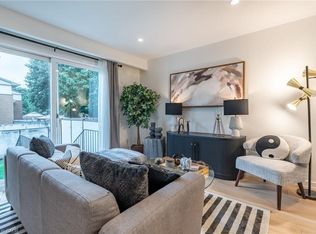
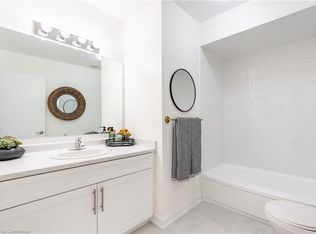
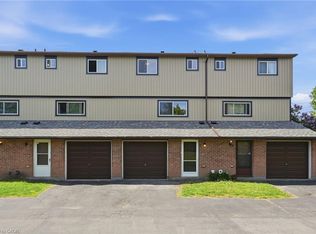
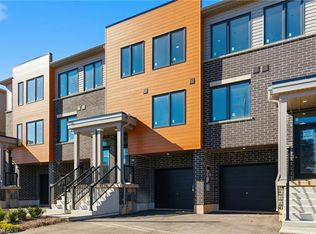
Welcome to 65 Woodman Drive North! This spacious 3-bedroom, 1.5-bath END-UNIT townhome will be fully renovated and ready for you to move in. The home will feature a brand-new kitchen with stainless steel appliances, quartz countertops, and modern cabinetry. Wide plank vinyl flooring will flow seamlessly throughout the main floor, complemented by new pot lights in the living room. Enjoy the added privacy of backing onto a beautifully maintained common green space, perfect for relaxation or play. Complete with a private garage and located just minutes from the Red Hill Valley Parkway, public transit, shopping, and all essential amenities — this home will offer both comfort and convenience in one of Hamilton’s most accessible locations! ** Listing photos are of Model home & virtually staged **
Pending
C$449,900
65 Woodman Dr N, Hamilton, ON L8H 2M6
3beds
1,080sqft
Row/Townhouse, Residential, Condominium
Built in ----
-- sqft lot
$-- Zestimate®
C$417/sqft
C$432/mo HOA
What's special
Quartz countertopsModern cabinetryWide plank vinyl flooringPrivate garage
- 264 days |
- 1 |
- 0 |
Zillow last checked:
Listing updated:
Listed by:
Biliana Dib, Salesperson,
ROYAL LEPAGE SIGNATURE REALTY,
Brian Martinson, Salesperson,
ROYAL LEPAGE SIGNATURE REALTY
Source: ITSO,MLS®#: 40788230Originating MLS®#: Cornerstone Association of REALTORS®
Facts & features
Interior
Bedrooms & bathrooms
- Bedrooms: 3
- Bathrooms: 2
- Full bathrooms: 1
- 1/2 bathrooms: 1
- Main level bathrooms: 1
Other
- Level: Second
Bedroom
- Level: Second
Bedroom
- Level: Second
Bathroom
- Features: 2-Piece
- Level: Main
Bathroom
- Features: 4-Piece
- Level: Second
Dining room
- Level: Main
Kitchen
- Level: Main
Living room
- Level: Main
Heating
- Forced Air
Cooling
- Central Air
Appliances
- Included: Water Heater, Dishwasher, Dryer, Range Hood, Refrigerator, Stove, Washer
- Laundry: In Basement
Features
- Basement: Full,Unfinished
- Has fireplace: No
Interior area
- Total structure area: 1,080
- Total interior livable area: 1,080 sqft
- Finished area above ground: 1,080
Property
Parking
- Total spaces: 2
- Parking features: Attached Garage, Built-In, Exclusive, Inside Entrance, Mutual/Shared, Front Yard Parking
- Attached garage spaces: 1
- Uncovered spaces: 1
- Details: Assigned Space: 12P
Features
- Frontage type: South
Lot
- Features: Urban, Greenbelt, Highway Access, Hospital, Park, Place of Worship, Playground Nearby, Public Transit, Rec./Community Centre, Schools
Details
- Parcel number: 180910012
- Zoning: DE/S-140
Construction
Type & style
- Home type: Townhouse
- Architectural style: Two Story
- Property subtype: Row/Townhouse, Residential, Condominium
- Attached to another structure: Yes
Materials
- Aluminum Siding, Brick
- Roof: Asphalt Shing
Condition
- 51-99 Years
- New construction: No
Utilities & green energy
- Sewer: Sewer (Municipal)
- Water: Municipal
Community & HOA
HOA
- Has HOA: Yes
- Amenities included: Parking
- Services included: Insurance, Common Elements, Parking, Water
- HOA fee: C$432 monthly
Location
- Region: Hamilton
Financial & listing details
- Price per square foot: C$417/sqft
- Annual tax amount: C$2,155
- Date on market: 11/14/2025
- Inclusions: Dishwasher, Dryer, Range Hood, Refrigerator, Stove, Washer
- Exclusions: None
B
Biliana Dib, Salesperson
By pressing Contact Agent, you agree that the real estate professional identified above may call/text you about your search, which may involve use of automated means and pre-recorded/artificial voices. You don't need to consent as a condition of buying any property, goods, or services. Message/data rates may apply. You also agree to our Terms of Use. Zillow does not endorse any real estate professionals. We may share information about your recent and future site activity with your agent to help them understand what you're looking for in a home.
Price history
| Date | Event | Price |
|---|---|---|
| 12/19/2025 | Pending sale | C$449,900C$417/sqft |
Source: ITSO #40788230 Report a problem | ||
| 12/10/2025 | Contingent | C$449,900C$417/sqft |
Source: ITSO #40788230 Report a problem | ||
| 12/3/2025 | Price change | C$449,900-4.3%C$417/sqft |
Source: ITSO #40788230 Report a problem | ||
| 11/14/2025 | Listed for sale | C$469,900C$435/sqft |
Source: ITSO #40788230 Report a problem | ||
Public tax history
Tax history is unavailable.
Climate risks
Neighborhood: Kentley
Nearby schools
GreatSchools rating
No schools nearby
We couldn't find any schools near this home.
- C$379,9003 bd1 ba981 sqft81 Woodman Dr N, Hamilton, ON L8H2M6For Sale

- C$479,9003 bd2 ba1.1k sqft78 Woodman Dr N, Hamilton, ON L8H2M5Sold
- C$439,9003 bd2 ba1k sqft37 Woodman Dr N, Hamilton, ON L8H2M6Sold
- C$439,9003 bd2 ba1k sqft26 Woodman Dr N, Hamilton, ON L8H2M5Sold
- C$499,9003 bd2 ba1k sqft25 Woodman Dr N, Hamilton, ON L8H2M6Sold
- C$484,9003 bd2 ba1.1k sqft21 Woodman Dr N, Hamilton, ON L8H2M6Sold
- C$499,9003 bd2 ba1.1k sqft24 Woodman Dr N, Hamilton, ON L8H2M5Sold
- C$469,9003 bd2 ba1.1k sqft39 Woodman Dr N, Hamilton, ON L8H2M6Sold
Similar homes
- C$379,9003 bd1 ba981 sqft81 Woodman Dr N, Hamilton, ON L8H 2M6For SaleMLS ID #40838796, Biliana Dib, Salesperson, ROYAL LEPAGE SIGNATURE REALTY. ITSO
- C$449,9003 bd2 ba1k sqft65 Mount Albion Rd #2, Hamilton, ON L8K 5S5For Sale
 MLS ID #40831863, Alexandra Borondy, Salesperson, RE/MAX Escarpment Realty Inc.. ITSO
 - C$559,9003 bd3 ba1.2k sqft19A Bingham Rd, Hamilton, ON L8H 1N4For Sale
 MLS ID #40852039, Jessica Alexopoulos, Broker, Sotheby's International Realty Canada. ITSO
 - C$549,9003 bd3 ba1.3k sqft17B Bingham Rd, Hamilton, ON L8H 1N4For Sale
 MLS ID #40852076, Jessica Alexopoulos, Broker, Sotheby's International Realty Canada. ITSO
 - C$459,9003 bd2 ba1.1k sqft1420 Garth St #16, Hamilton, ON L9B 1R6For SaleMLS ID #40851545, Brad Blackborow, Salesperson, RE/MAX Escarpment Realty Inc.. ITSO
- C$469,9003 bd2 ba1.1k sqft88 Tunbridge Cres #49, Hamilton, ON L8W 1L3For SaleMLS ID #40847154, Biliana Dib, Salesperson, ROYAL LEPAGE SIGNATURE REALTY. ITSO
- C$498,9953 bd2 ba1.3k sqft20 Somerset Ave, Hamilton, ON L8L 2L5For SaleMLS ID #40852769, Sim Summan, Salesperson, HOMELIFE DIAMONDS REALTY INC. ITSO
- C$535,0003 bd2 ba1.3k sqft156 Adeline Ave, Hamilton, ON L8H 5T8For SaleMLS ID #40850649, Danny Rawson, Salesperson, One Percent Realty Ltd.. ITSO
- C$499,9003 bd2 ba1.4k sqft1255 Upper Gage Ave #15, Hamilton, ON L8W 3C7For SaleMLS ID #40849245, Rod Frank, Salesperson, RE/MAX Escarpment Frank Realty. ITSO
- C$539,9003 bd2 ba697 sqft36 Mahony Ave, Hamilton, ON L8H 3C5For SaleMLS ID #40852289, Babar Muhammad, Salesperson, eXp Realty. ITSO
- C$499,9003 bd2 ba1k sqft199 York Rd #2, Dundas, ON L9H 1M9For SaleMLS ID #40852358, Chris Sarievski, Salesperson, RE/MAX Escarpment Realty Inc.. ITSO
- C$459,0003 bd2 ba1k sqft44 Whitfield Ave, Hamilton, ON L8L 4B6For SaleMLS ID #40829252, Drew Woolcott, Broker, RE/MAX Escarpment Realty Inc.. ITSO
- C$459,9004 bd2 ba1.2k sqft1420 Garth St #41, Hamilton, ON L9B 1R6For SaleMLS ID #40833831, Scott Benson, Salesperson, Real Broker Ontario Ltd.. ITSO
- C$419,9003 bd2 ba1.1k sqft60 Keith St, Hamilton, ON L8L 3S3For SaleMLS ID #40849141, Carmine Trifone, Broker, Royal LePage State Realty Inc.. ITSO
- C$399,9993 bd1 ba980 sqft11 Ford St, Hamilton, ON L8N 2P4For SaleMLS ID #40844675, Danish Abbasi, Salesperson, eXp Realty. ITSO
- C$524,9003 bd3 ba1k sqft161 Berkindale Dr #7, Hamilton, ON L8E 1M6For SaleMLS ID #40836634, Roy La Chappelle, Salesperson, Keller Williams Edge Realty. ITSO
- C$459,9002 bd1 ba843 sqft584 Waterloo St, Hamilton, ON L8H 6V5For SaleMLS ID #40830071, Steven Schilstra, Broker, RE/MAX Escarpment Realty Inc.. ITSO
- C$529,0003 bd2 ba1k sqft386 Highland Rd W #46, Hamilton, ON L8J 3P9For SaleMLS ID #40840043, Paul Mcdowell, Broker, Coldwell Banker Community Professionals. ITSO
- C$450,0002 bd1 ba945 sqft134 Erie Ave, Hamilton, ON L8N 2W8For SaleMLS ID #40846735, Angela Smuk, Salesperson, Realty Network. ITSO
- C$509,0003 bd2 ba1k sqft880 Lawrence Rd, Hamilton, ON L8K 2A3For SaleMLS ID #40842964, Eli Milenkoff, Broker, Real Broker Ontario Ltd.. ITSO
