If location, space, and convenience are on your wish list, this 4-bedroom condo townhome delivers it all. Freshly updated and painted throughout, the main level welcomes you with a modern white kitchen, stainless steel appliances, and a bright open living/dining space finished with new flooring. A convenient main floor 2-piece bathroom adds everyday practicality, while sliding doors lead to a private fenced backyard patio, looking out onto greenspace, perfect for kids, pets, or summer evenings. Upstairs, you'll find four well-sized bedrooms and an updated family 4pc bathroom, offering flexibility for growing families, guests, or home office needs. The lower level extends your living space with a large family room, laundry, and storage. Situated in a highly desirable west Hamilton Mountain neighbourhood just off Garth and Stonechurch, you're close to parks, trails, and excellent schools including Westmount Secondary School. Shopping, dining, and everyday conveniences are just minutes away at the Meadowlands retail hub, anchored by Meadowlands Power Centre. Commuting is a breeze with quick access to the LINC (Lincoln M. Alexander Parkway) and Highway 403, connecting you effortlessly across Hamilton, Burlington, and the GTA. Even better, the condo fee includes exceptional value: water, common elements, exterior building maintenance (including snow removal and lawn care), plus cable and high-speed internet service-making for truly low-maintenance living. A turnkey home in a family-friendly community like this doesn't last long-schedule your showing today before it's gone.
For sale
C$459,900
1420 Garth St #41, Hamilton, ON L9B 1R6
4beds
1,221sqft
Row/Townhouse, Residential, Condominium
Built in ----
-- sqft lot
$-- Zestimate®
C$377/sqft
C$621/mo HOA
What's special
Modern white kitchenStainless steel appliancesNew flooringFour well-sized bedroomsLarge family room
- 54 days |
- 50 |
- 0 |
Zillow last checked:
Listing updated:
Listed by:
Scott Benson, Salesperson,
Real Broker Ontario Ltd.,
Non Mem, Salesperson,
ReaL Broker Ontario Ltd., Brokerage
Source: ITSO,MLS®#: 40833831Originating MLS®#: Cornerstone Association of REALTORS®
Facts & features
Interior
Bedrooms & bathrooms
- Bedrooms: 4
- Bathrooms: 2
- Full bathrooms: 1
- 1/2 bathrooms: 1
- Main level bathrooms: 1
Other
- Level: Second
Bedroom
- Level: Second
Bedroom
- Level: Second
Bedroom
- Level: Second
Bathroom
- Features: 2-Piece
- Level: Main
Bathroom
- Features: 4-Piece
- Level: Second
Dining room
- Level: Main
Family room
- Level: Basement
Kitchen
- Level: Main
Living room
- Level: Main
Heating
- Forced Air, Natural Gas
Cooling
- Central Air
Appliances
- Laundry: In-Suite
Features
- None
- Basement: Full,Partially Finished
- Has fireplace: No
Interior area
- Total structure area: 1,221
- Total interior livable area: 1,221 sqft
- Finished area above ground: 1,221
Video & virtual tour
Property
Parking
- Total spaces: 2
- Parking features: Attached Garage, Asphalt, Private Drive Single Wide
- Attached garage spaces: 1
- Uncovered spaces: 1
Features
- Stories: 2
- Patio & porch: Terrace
- Frontage type: North
Lot
- Features: Rural, Cul-De-Sac, Park, Public Transit, Rec./Community Centre, Schools
- Topography: Level
Details
- Parcel number: 180530041
- Zoning: DE/S-207
Construction
Type & style
- Home type: Townhouse
- Property subtype: Row/Townhouse, Residential, Condominium
- Attached to another structure: Yes
Materials
- Brick, Vinyl Siding
- Roof: Asphalt Shing
Condition
- 31-50 Years
- New construction: No
Utilities & green energy
- Sewer: Sewer (Municipal)
- Water: Municipal
Community & HOA
HOA
- Has HOA: Yes
- Amenities included: Other
- Services included: Building Maintenance, Cable TV, Common Elements, Water
- HOA fee: C$621 monthly
Location
- Region: Hamilton
Financial & listing details
- Price per square foot: C$377/sqft
- Annual tax amount: C$3,039
- Date on market: 5/26/2026
- Inclusions: Other
Scott Benson, Salesperson
Scott Benson, Salesperson
(905) 639-8888
By pressing Contact Agent, you agree that the real estate professional identified above may call/text you about your search, which may involve use of automated means and pre-recorded/artificial voices. You don't need to consent as a condition of buying any property, goods, or services. Message/data rates may apply. You also agree to our Terms of Use. Zillow does not endorse any real estate professionals. We may share information about your recent and future site activity with your agent to help them understand what you're looking for in a home.
Price history
| Date | Event | Price |
|---|---|---|
| 5/26/2026 | Listed for sale | C$459,900C$377/sqft |
Source: ITSO #40833831 Report a problem | ||
Public tax history
Tax history is unavailable.
Climate risks
Neighborhood: Falkirk
Nearby schools
GreatSchools rating
No schools nearby
We couldn't find any schools near this home.
- C$---- bd-- ba-- sqft1420 Garth St #37, Hamilton, ON L9B1R6Off Market
- C$---- bd-- ba-- sqft1420 Garth St #5, Hamilton, ON L9B1R6Off Market
- C$836,0004 bd2 ba1.5k sqft29 McIntosh Ave, Hamilton, ON L9B1J3Sold
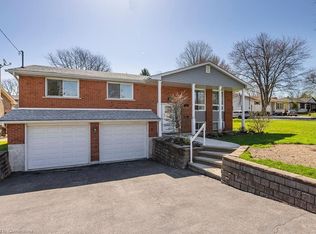
- C$489,9993 bd2 ba1.1k sqft1440 Garth St #65, Hamilton, ON L9B1R6For Sale

- C$693,5003 bd2 ba1.2k sqft453 Stone Church Rd W, Hamilton, ON L9B1R7Sold
- C$---- bd-- ba-- sqft1420 Garth St #15, Hamilton, ON L9B1R6Off Market
- C$---- bd-- ba-- sqft447 B Stone Church Rd W, Hamilton, ON L9B1R7Off Market
- C$499,9994 bd2 ba1.6k sqft445 Stone Church Rd W #19, Hamilton, ON L9B2L5For Sale
Similar homes
- C$499,9994 bd2 ba1.6k sqft445 Stone Church Rd W #19, Hamilton, ON L9B 2L5For Sale
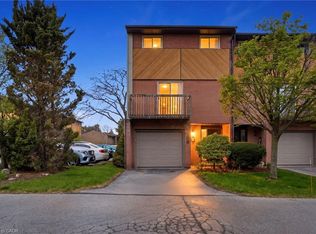 MLS ID #40825616, Michael St. Jean, Salesperson, Michael St. Jean Realty Inc.. ITSO
 - C$479,0004 bd2 ba1.1k sqft63 Fonthill Rd #14, Hamilton, ON L9C 6T1For Sale
 MLS ID #40845002, Rob Golfi, Salesperson, RE/MAX Escarpment Golfi Realty Inc.. ITSO
 - C$429,9003 bd1 ba1.1k sqft444 Stone Church Rd W #N1, Hamilton, ON L9B 1R1For Sale
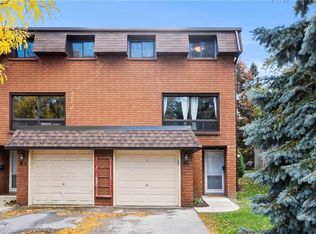 MLS ID #40821940, Santina Sardo, Salesperson, RE/MAX Escarpment Realty Inc.. ITSO
 - C$499,9003 bd2 ba1.4k sqft1255 Upper Gage Ave #15, Hamilton, ON L8W 3C7For Sale
 MLS ID #40849245, Rod Frank, Salesperson, RE/MAX Escarpment Frank Realty. ITSO
 - C$484,9993 bd1 ba1.1k sqft299 Limeridge Rd W #21, Hamilton, ON L9C 2V4For SaleMLS ID #40833950, Naima Cothran, Broker, Royal LePage State Realty Inc.. ITSO
- C$524,9003 bd2 ba1.1k sqft25 Garrow Dr #41, Hamilton, ON L9C 2X2For SaleMLS ID #40813074, Kim Bertling, Salesperson, Royal LePage State Realty Inc.. ITSO
- C$489,9003 bd2 ba961 sqft1396 Upper Ottawa St #27, Hamilton, ON L8W 1R1For SaleMLS ID #40842992, Douglas Pemberton, Salesperson, Sutton Group Summit Realty Inc.. ITSO
- C$500,0003 bd2 ba1.2k sqft860 Rymal Rd E #27, Hamilton, ON L8W 2X3For SaleMLS ID #40844873, John Schlett, Salesperson, RE/MAX Escarpment Realty Inc.. ITSO
- C$374,8003 bd1 ba1.1k sqft25 Britten Close #B52, Hamilton, ON L9C 4J8For SaleMLS ID #40842688, Lori Vandinther, Salesperson, RE/MAX Escarpment Realty Inc.. ITSO
- C$439,9004 bd2 ba1k sqft82 Riverdale Dr #14, Hamilton, ON L8E 1K3For SaleMLS ID #40841541, Rob Golfi, Salesperson, RE/MAX Escarpment Golfi Realty Inc.. ITSO
- C$424,9003 bd1 ba1.1k sqft10 Angus Rd #17, Hamilton, ON L8K 6K3For SaleMLS ID #40846751, Rob Golfi, Salesperson, RE/MAX Escarpment Golfi Realty Inc.. ITSO
- C$599,9003 bd2 ba1.3k sqft1860 Upper Gage Ave #3, Hamilton, ON L8W 3Y6For SaleMLS ID #40823025, Mike Desormeaux, Salesperson, Rock Star Real Estate Inc.. ITSO
- C$474,9004 bd1 ba1.3k sqft92 E 24th St, Hamilton, ON L8V 2Y1For SaleMLS ID #40833886, Bernard Tompkins, Salesperson, eXp Realty. ITSO
- C$495,0003 bd3 ba1.4k sqft391 Stone Church Rd E #52, Hamilton, ON L9B 2H3For SaleMLS ID #40815601, David Tu, Broker, Right at Home Realty. ITSO
- C$449,0003 bd2 ba1.1k sqft1115 Paramount Dr #78, Hamilton, ON L8J 1P6For SaleMLS ID #40811182, Cherylene Mabel Stimers, Broker, Keller Williams Edge Realty. ITSO
- C$574,9004 bd2 ba1.2k sqft1967 Main St W #7, Hamilton, ON L8S 4P4For SaleMLS ID #40832015, Gary Vandervelde, Salesperson, RE/MAX Escarpment Realty Inc.. ITSO
- C$545,9903 bd2 ba1k sqft386 Highland Rd W #32, Hamilton, ON L8J 3P9For SaleMLS ID #40847401, Emily Bryant, Salesperson, Real Broker Ontario Ltd.. ITSO
- C$519,9003 bd2 ba1.4k sqft61 Albright Rd #61, Hamilton, ON L8K 6H5For SaleMLS ID #40827048, William Marlow, Salesperson, RE/MAX Escarpment Realty Inc.. ITSO
- C$575,0003 bd3 ba1.3k sqft79 Braeheid Ave #6, Hamilton, ON L8B 0C6For SaleMLS ID #40848610, Rob Golfi, Salesperson, RE/MAX Escarpment Golfi Realty Inc.. ITSO
- C$529,0003 bd2 ba1k sqft386 Highland Rd W #46, Hamilton, ON L8J 3P9For SaleMLS ID #40840043, Paul Mcdowell, Broker, Coldwell Banker Community Professionals. ITSO
