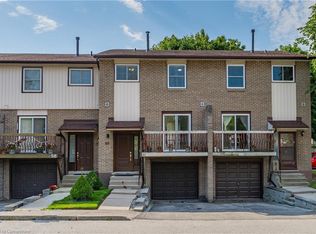
In family friendly Paramount Heights, children walk to Billy Green Elementary School and neighbourhood playground. Perfect starter home awaiting your personal touch. Three bedrooms, 1.5 baths, eat-in kitchen, separate dining room overlooking the living room. Family Room on the lower level features a patio door which walks out to the patio and backyard space. Completely fenced with a gate to the large common park area. Inside access from the garage which features a remote door opener. Spacious primary bedroom with lots of closet space, with 2 more bedrooms on the second level. The roomy kitchen features a patio door which walks out to the front deck, a perfect spot to enjoy your morning coffee on the coming warm sunny days. Located conveniently close to the Link and Red Hill Pkwy, all amenities, hiking trails and more.
For sale
C$449,000
1115 Paramount Dr #78, Hamilton, ON L8J 1P6
3beds
1,100sqft
Row/Townhouse, Residential, Condominium
Built in 1977
-- sqft lot
$-- Zestimate®
C$408/sqft
C$934/mo HOA
What's special
Three bedroomsEat-in kitchenRoomy kitchen
- 117 days |
- 45 |
- 0 |
Zillow last checked:
Listing updated:
Listed by:
Cherylene Mabel Stimers, Broker,
Keller Williams Edge Realty
Source: ITSO,MLS®#: 40811182Originating MLS®#: Cornerstone Association of REALTORS®
Facts & features
Interior
Bedrooms & bathrooms
- Bedrooms: 3
- Bathrooms: 2
- Full bathrooms: 1
- 1/2 bathrooms: 1
Other
- Level: Second
Bedroom
- Level: Second
Bedroom
- Level: Second
Bathroom
- Features: 4-Piece
- Level: Second
Bathroom
- Features: 2-Piece
- Level: Lower
Dining room
- Description: Separate dining room overlooking the living room.
- Level: Main
Eat in kitchen
- Description: Spacious eat-in kitchen with patio door to balcony.
- Level: Main
Family room
- Description: Walk out to patio and fenced backyard space.
- Level: Lower
Living room
- Level: Main
Heating
- Forced Air, Natural Gas
Cooling
- Central Air
Appliances
- Included: Water Heater, Dryer, Refrigerator, Stove, Washer
Features
- Ceiling Fan(s)
- Windows: Window Coverings
- Basement: Partial,Finished
- Has fireplace: No
Interior area
- Total structure area: 1,100
- Total interior livable area: 1,100 sqft
- Finished area above ground: 1,100
Property
Parking
- Total spaces: 2
- Parking features: Attached Garage, Garage Door Opener, Asphalt, Guest
- Attached garage spaces: 1
- Uncovered spaces: 1
Features
- Stories: 2
- Patio & porch: Open
- Exterior features: Balcony
- Frontage type: North
Lot
- Features: Urban, Highway Access, Park, Place of Worship, Playground Nearby, Public Transit, Schools, Shopping Nearby
- Topography: Level
Details
- Parcel number: 160730038
- Zoning: RM3
Construction
Type & style
- Home type: Townhouse
- Property subtype: Row/Townhouse, Residential, Condominium
- Attached to another structure: Yes
Materials
- Brick Veneer
- Roof: Asphalt Shing
Condition
- 31-50 Years
- New construction: No
- Year built: 1977
Utilities & green energy
- Sewer: Sewer (Municipal)
- Water: Municipal
Community & HOA
HOA
- Has HOA: Yes
- Amenities included: Parking
- Services included: Insurance, Parking, Roof, Water, Windows, Building Ins., Roof, Windows, Water.
- HOA fee: C$467 monthly
- Second HOA fee: C$467 monthly
Location
- Region: Hamilton
Financial & listing details
- Price per square foot: C$408/sqft
- Annual tax amount: C$3,168
- Date on market: 3/27/2026
- Inclusions: Dryer, Garage Door Opener, Refrigerator, Stove, Washer, Window Coverings
Cherylene Mabel Stimers, Broker
Cherylene Mabel Stimers, Broker
(905) 335-8808
By pressing Contact Agent, you agree that the real estate professional identified above may call/text you about your search, which may involve use of automated means and pre-recorded/artificial voices. You don't need to consent as a condition of buying any property, goods, or services. Message/data rates may apply. You also agree to our Terms of Use. Zillow does not endorse any real estate professionals. We may share information about your recent and future site activity with your agent to help them understand what you're looking for in a home.
Price history
| Date | Event | Price |
|---|---|---|
| 7/19/2026 | Price change | C$449,000-8.2%C$408/sqft |
Source: ITSO #40811182 Report a problem | ||
| 3/27/2026 | Listed for sale | C$489,000C$445/sqft |
Source:  TRREB #X12927464 Report a problem TRREB #X12927464 Report a problem | ||
Public tax history
Tax history is unavailable.
Climate risks
Neighborhood: Albion
Nearby schools
GreatSchools rating
No schools nearby
We couldn't find any schools near this home.
Schools provided by the listing agent
- Elementary: Billy Green
- High: Salt Fleet
Source: ITSO. This data may not be complete. We recommend contacting the local school district to confirm school assignments for this home.
- C$553,0003 bd2 ba1.2k sqft1115 Paramount Dr #57, Hamilton, ON L8J1P6Sold
- C$549,0003 bd2 ba1k sqft1115 Paramount Dr #88, Hamilton, ON L8J1P6For Sale

- C$---- bd-- ba-- sqft1115 Paramount Dr #53, Hamilton, ON L8J1P6Off Market
- C$---- bd-- ba-- sqft1155 Paramount Dr #26, Hamilton, ON L8J2N3Off Market
- C$---- bd-- ba-- sqft25 Ashbury Ln, Hamilton, ON L8J1X3Off Market
- C$---- bd-- ba-- sqft1155 Paramount Dr #13, Hamilton, ON L8J2N3Off Market
- C$609,9003 bd2 ba1.7k sqft1155 Paramount Dr #22, Hamilton, ON L8J2N3For Sale
- C$---- bd-- ba-- sqft78 Ackland St, Hamilton, ON L8J1H9Off Market
Similar homes
- C$549,0003 bd2 ba1k sqft1115 Paramount Dr #88, Hamilton, ON L8J 1P6For SaleMLS ID #40825860, Francesco Russumanno, Salesperson, Royal LePage Macro Realty. ITSO
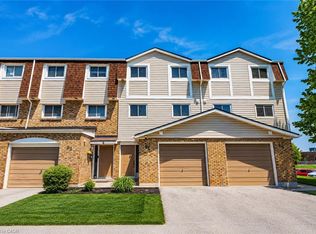
- C$449,9003 bd2 ba1.1k sqft11 Harrisford St #91, Hamilton, ON L8K 6L7For Sale
 MLS ID #40837957, Santina Sardo, Salesperson, RE/MAX Escarpment Realty Inc.. ITSO
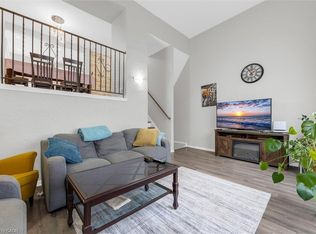
 - C$449,9994 bd2 ba1.3k sqft3 Glen Vista Dr, Hamilton, ON L8K 6L6For Sale
 MLS ID #40845984, Danish Abbasi, Salesperson, eXp Realty. ITSO
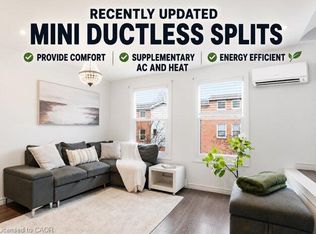
 - C$499,9003 bd2 ba1.4k sqft1255 Upper Gage Ave #15, Hamilton, ON L8W 3C7For Sale
 MLS ID #40849245, Rod Frank, Salesperson, RE/MAX Escarpment Frank Realty. ITSO
 - C$474,9003 bd2 ba1.1k sqft1338 Upper Gage Ave #19, Hamilton, ON L8W 1N2For SaleMLS ID #40838619, Thomas Barbeau, Salesperson, Royal LePage State Realty. ITSO
- C$489,9003 bd2 ba961 sqft1396 Upper Ottawa St #27, Hamilton, ON L8W 1R1For SaleMLS ID #40842992, Douglas Pemberton, Salesperson, Sutton Group Summit Realty Inc.. ITSO
- C$529,0003 bd2 ba1k sqft386 Highland Rd W #46, Hamilton, ON L8J 3P9For SaleMLS ID #40840043, Paul Mcdowell, Broker, Coldwell Banker Community Professionals. ITSO
- C$459,9004 bd2 ba1.2k sqft1420 Garth St #41, Hamilton, ON L9B 1R6For SaleMLS ID #40833831, Scott Benson, Salesperson, Real Broker Ontario Ltd.. ITSO
- C$499,9003 bd3 ba1.3k sqft565 Rymal Rd E #2, Hamilton, ON L8W 3Y2For SaleMLS ID #40844364, Michael St. Jean, Salesperson, Michael St. Jean Realty Inc.. ITSO
- C$519,9003 bd2 ba1.4k sqft61 Albright Rd #61, Hamilton, ON L8K 6H5For SaleMLS ID #40827048, William Marlow, Salesperson, RE/MAX Escarpment Realty Inc.. ITSO
- C$429,9003 bd1 ba1.1k sqft444 Stone Church Rd W #N1, Hamilton, ON L9B 1R1For SaleMLS ID #40821940, Santina Sardo, Salesperson, RE/MAX Escarpment Realty Inc.. ITSO
- C$479,0004 bd2 ba1.1k sqft63 Fonthill Rd #14, Hamilton, ON L9C 6T1For SaleMLS ID #40845002, Rob Golfi, Salesperson, RE/MAX Escarpment Golfi Realty Inc.. ITSO
- C$495,0003 bd3 ba1.4k sqft391 Stone Church Rd E #52, Hamilton, ON L9B 2H3For SaleMLS ID #40815601, David Tu, Broker, Right at Home Realty. ITSO
- C$484,9993 bd1 ba1.1k sqft299 Limeridge Rd W #21, Hamilton, ON L9C 2V4For SaleMLS ID #40833950, Naima Cothran, Broker, Royal LePage State Realty Inc.. ITSO
- C$449,9003 bd2 ba1.2k sqft51 Tisdale St N, Hamilton, ON L8L 5M3For SaleMLS ID #40827477, Ricky Ferreira, Salesperson, Revel Realty Inc.. ITSO
- C$469,9003 bd2 ba1.2k sqft23 Watsons Ln #20, Hamilton, ON L9H 5G9For SaleMLS ID #40842930, Nicole Ransome, Salesperson, Keller Williams Edge Realty. ITSO
- C$549,9003 bd3 ba1.1k sqft2737 King St E #45, Hamilton, ON L8G 5H1For SaleMLS ID #40825813, Selena Rocha, Salesperson, Coldwell Banker Community Professionals. ITSO
- C$429,0003 bd2 ba1.4k sqftIncline Place, Hamilton, ON L8V 1A1For SaleMLS ID #40820285, Jasmina Topuz, Salesperson, Right at Home Realty. ITSO
- C$644,5004 bd2 ba1.1k sqft178 Athenia Dr, Hamilton, ON L8J 1V8For SaleMLS ID #40839221, Jason Tome, Salesperson, RE/MAX Escarpment Realty Inc.. ITSO
- C$374,8003 bd1 ba1.1k sqft25 Britten Close #B52, Hamilton, ON L9C 4J8For SaleMLS ID #40842688, Lori Vandinther, Salesperson, RE/MAX Escarpment Realty Inc.. ITSO
