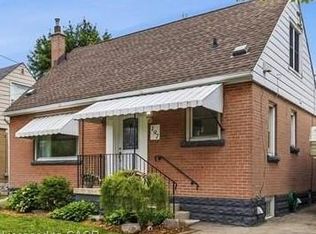
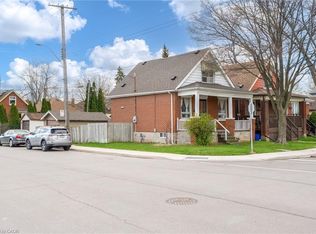
Beautifully maintained VACANT 4-bedroom detached home in a convenient Hamilton Mountain location — move-in ready and turnkey! Ideal for first-time home buyers, growing families, or investors looking for a well-kept property with excellent value and future potential. Features include a bright and functional layout, 1 full bathroom, partial unfinished basement, front driveway parking, deep 25' x 133' lot, and rare rear alley access to the backyard. Major updates include water service replaced to the city (2023), ABS sewer line replaced to the city (2023), south roof replaced (2019), owned furnace, and owned hot water heater, offering added peace of mind. Conveniently located close to Juravinski Hospital, Concession Street shops and restaurants, schools, parks, public transit, Mohawk College, Lime Ridge Mall, and provides quick access to the Lincoln Alexander Parkway. The generous lot and rear alley access may offer future opportunities for an additional dwelling unit, garden suite, or secondary unit conversion, subject to applicable municipal requirements and approvals. Vacant and ready for immediate possession. Priced to sell at $484,900 — a fantastic opportunity to enter the market, grow your family, or expand your investment portfolio!
For sale
C$474,900
92 E 24th St, Hamilton, ON L8V 2Y1
4beds
1,300sqft
Single Family Residence, Residential
Built in 1910
3,484 Square Feet Lot
$-- Zestimate®
C$365/sqft
C$-- HOA
What's special
Bright and functional layoutFront driveway parkingOwned furnaceOwned hot water heater
- 38 days |
- 52 |
- 1 |
Zillow last checked:
Listing updated:
Listed by:
Bernard Tompkins, Salesperson,
eXp Realty
Source: ITSO,MLS®#: 40833886Originating MLS®#: Cornerstone Association of REALTORS®
Facts & features
Interior
Bedrooms & bathrooms
- Bedrooms: 4
- Bathrooms: 1
- Full bathrooms: 1
- Main level bathrooms: 1
- Main level bedrooms: 2
Other
- Level: Main
Bedroom
- Level: Main
Bedroom
- Level: Second
Bedroom
- Level: Second
Bathroom
- Features: 4-Piece
- Level: Main
Basement
- Description: Unfinished, suitable for storage
- Level: Basement
Eat in kitchen
- Level: Main
Laundry
- Level: Main
Living room
- Level: Main
Heating
- Forced Air
Cooling
- None
Appliances
- Included: Water Heater Owned
- Laundry: In Kitchen, Main Level
Features
- None
- Basement: Partial,Unfinished
- Has fireplace: No
Interior area
- Total structure area: 1,300
- Total interior livable area: 1,300 sqft
- Finished area above ground: 1,300
Property
Parking
- Total spaces: 2
- Parking features: Gravel, Interlock, Front Yard Parking, Outside/Surface/Open
- Uncovered spaces: 1
Features
- Stories: 1
- Patio & porch: Deck, Porch
- Frontage type: West
- Frontage length: 25.00
Lot
- Size: 3,484 Square Feet
- Dimensions: 25 x 133
- Features: Urban, Rectangular, Airport, City Lot, Hospital, Park, Playground Nearby, Public Transit, Rec./Community Centre, Schools, Shopping Nearby
Details
- Parcel number: 170570111
- Zoning: R1
Construction
Type & style
- Home type: SingleFamily
- Architectural style: Cottage
- Property subtype: Single Family Residence, Residential
Materials
- Block, Shingle Siding, Stone, Vinyl Siding, Wood Siding
- Foundation: Block, Concrete Block, Stone, Unknown
- Roof: Asphalt Shing
Condition
- 100+ Years
- New construction: No
- Year built: 1910
Utilities & green energy
- Sewer: Sewer (Municipal)
- Water: Municipal
Community & HOA
Location
- Region: Hamilton
Financial & listing details
- Price per square foot: C$365/sqft
- Annual tax amount: C$3,361
- Date on market: 6/1/2026
- Inclusions: Negotiable
Bernard Tompkins, Salesperson
Bernard Tompkins, Salesperson
By pressing Contact Agent, you agree that the real estate professional identified above may call/text you about your search, which may involve use of automated means and pre-recorded/artificial voices. You don't need to consent as a condition of buying any property, goods, or services. Message/data rates may apply. You also agree to our Terms of Use. Zillow does not endorse any real estate professionals. We may share information about your recent and future site activity with your agent to help them understand what you're looking for in a home.
Price history
| Date | Event | Price |
|---|---|---|
| 6/22/2026 | Price change | C$474,900-2.1%C$365/sqft |
Source: ITSO #40833886 Report a problem | ||
| 6/1/2026 | Listed for sale | C$484,900C$373/sqft |
Source: ITSO #40833886 Report a problem | ||
Public tax history
Tax history is unavailable.
Climate risks
Neighborhood: Eastmount
Nearby schools
GreatSchools rating
No schools nearby
We couldn't find any schools near this home.
Schools provided by the listing agent
- Elementary: Sacred Heart Of Jesus
- High: St. Jean De Brébeuf
Source: ITSO. This data may not be complete. We recommend contacting the local school district to confirm school assignments for this home.



- Ontario
- Hamilton Division
- Hamilton
- L8V 2Y1
- Eastmount
- 92 E 24th St
Nearby cities
Nearby neighborhoods
Nearby zip codes
Other Hamilton Topics
