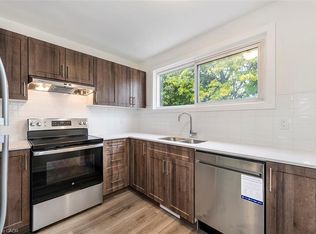
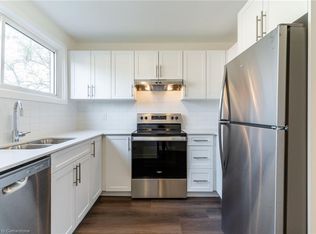
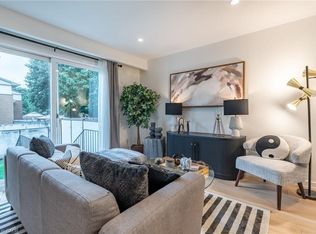
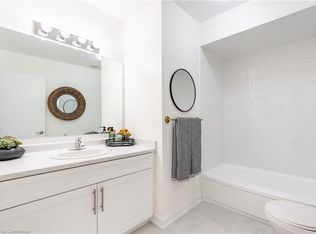
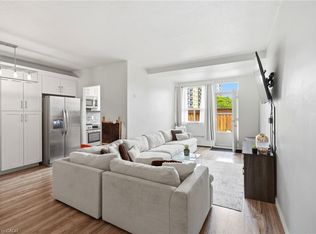
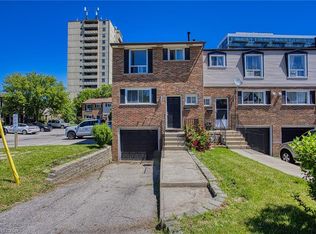
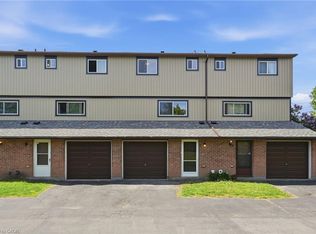
This beautifully renovated end unit townhome is the perfect place to start your home ownership journey! Located in a family-friendly neighborhood, this gem offers a convenient lifestyle with easy access to highways, shopping, schools, and public transit. Step inside and fall in love with the brand-new eat-in kitchen, featuring stunning quartz countertops with breakfast bar and stainless steel appliances. The main floor boasts wide plank vinyl flooring throughout. The bright and inviting living room, complete with recessed pot lights, opens directly to the backyard. Upstairs, you'll find three bedrooms with large closets, and a stylish 4-piece bathroom. The unfinished basement offers laundry facilities and plenty of potential for you to customize the space to suit your lifestyle-whether it's a home office, workout room, or extra living area. This townhome also comes with the convenience of one assigned surface parking spot. Don't miss out on this incredible opportunity to own a modern, low-maintenance home! *Listing photos are of Model Home
For sale
C$379,900
81 Woodman Dr N, Hamilton, ON L8H 2M6
3beds
981sqft
Row/Townhouse, Residential, Condominium
Built in ----
-- sqft lot
$-- Zestimate®
C$387/sqft
C$445/mo HOA
What's special
Brand-new eat-in kitchenStainless steel appliancesRecessed pot lights
- 47 days |
- 41 |
- 3 |
Zillow last checked:
Listing updated:
Listed by:
Biliana Dib, Salesperson,
ROYAL LEPAGE SIGNATURE REALTY,
Brian Martinson, Salesperson,
ROYAL LEPAGE SIGNATURE REALTY
Source: ITSO,MLS®#: 40838796Originating MLS®#: Cornerstone Association of REALTORS®
Facts & features
Interior
Bedrooms & bathrooms
- Bedrooms: 3
- Bathrooms: 1
- Full bathrooms: 1
Other
- Features: Carpet
- Level: Second
Bedroom
- Features: Carpet
- Level: Second
Bedroom
- Features: Carpet
- Level: Second
Bathroom
- Features: 4-Piece
- Level: Second
Eat in kitchen
- Features: Vinyl Flooring
- Level: Main
Living room
- Features: Vinyl Flooring
- Level: Main
Heating
- Forced Air
Cooling
- None
Appliances
- Included: Dishwasher, Dryer, Range Hood, Refrigerator, Stove, Washer
- Laundry: In Basement
Features
- Other
- Basement: Full,Unfinished
- Has fireplace: No
Interior area
- Total structure area: 981
- Total interior livable area: 981 sqft
- Finished area above ground: 981
Property
Parking
- Total spaces: 1
- Parking features: Exclusive, Assigned, Outside/Surface/Open
- Uncovered spaces: 1
- Details: Assigned Space: 25P
Features
- Stories: 2
- Frontage type: East
Lot
- Features: Urban, Ample Parking, Near Golf Course, Greenbelt, Highway Access, Hospital, Park, Place of Worship, Playground Nearby, Public Transit, Schools, Shopping Nearby
Details
- Parcel number: 180910025
- Zoning: DE/S-140
Construction
Type & style
- Home type: Townhouse
- Property subtype: Row/Townhouse, Residential, Condominium
- Attached to another structure: Yes
Materials
- Brick, Vinyl Siding
- Foundation: Concrete Block
- Roof: Asphalt Shing
Condition
- 51-99 Years
- New construction: No
Utilities & green energy
- Sewer: Sewer (Municipal)
- Water: Municipal
Community & HOA
HOA
- Has HOA: Yes
- Amenities included: Parking
- Services included: Insurance, Building Maintenance, Common Elements, Parking, Water
- HOA fee: C$445 monthly
Location
- Region: Hamilton
Financial & listing details
- Price per square foot: C$387/sqft
- Annual tax amount: C$2,071
- Date on market: 6/12/2026
- Inclusions: Dishwasher, Dryer, Range Hood, Refrigerator, Stove, Washer
Biliana Dib, Salesperson
Biliana Dib, Salesperson
By pressing Contact Agent, you agree that the real estate professional identified above may call/text you about your search, which may involve use of automated means and pre-recorded/artificial voices. You don't need to consent as a condition of buying any property, goods, or services. Message/data rates may apply. You also agree to our Terms of Use. Zillow does not endorse any real estate professionals. We may share information about your recent and future site activity with your agent to help them understand what you're looking for in a home.
Price history
| Date | Event | Price |
|---|---|---|
| 6/12/2026 | Listed for sale | C$379,900C$387/sqft |
Source:  TRREB #X13436406 Report a problem TRREB #X13436406 Report a problem | ||
Public tax history
Tax history is unavailable.
Climate risks
Neighborhood: Kentley
Nearby schools
GreatSchools rating
No schools nearby
We couldn't find any schools near this home.
Schools provided by the listing agent
- Elementary: Viola Desmond, St. David
- High: Glendale, St. John Henry Newman
Source: ITSO. This data may not be complete. We recommend contacting the local school district to confirm school assignments for this home.
- C$449,9003 bd2 ba1k sqft65 Woodman Dr N, Hamilton, ON L8H2M6Pending
- C$479,9003 bd2 ba1.1k sqft78 Woodman Dr N, Hamilton, ON L8H2M5Sold
- C$439,9003 bd2 ba1k sqft37 Woodman Dr N, Hamilton, ON L8H2M6Sold
- C$439,9003 bd2 ba1k sqft26 Woodman Dr N, Hamilton, ON L8H2M5Sold
- C$499,9003 bd2 ba1k sqft25 Woodman Dr N, Hamilton, ON L8H2M6Sold
- C$484,9003 bd2 ba1.1k sqft21 Woodman Dr N, Hamilton, ON L8H2M6Sold
- C$499,9003 bd2 ba1.1k sqft24 Woodman Dr N, Hamilton, ON L8H2M5Sold
- C$469,9003 bd2 ba1.1k sqft39 Woodman Dr N, Hamilton, ON L8H2M6Sold
Similar homes
- C$399,9003 bd1 ba1k sqft2273 King St E, Hamilton, ON L8K 1X5For Sale
 MLS ID #40850373, Shannon Michelle Lareau, Salesperson, CASORA REALTY INC.. ITSO
 - C$379,0003 bd2 ba1.1k sqft15 Nicklaus Dr #17, Hamilton, ON L8K 5J5For Sale
 MLS ID #40844465, Dragana Idzanovic, Salesperson, Keller Williams Complete Realty. ITSO
 - C$399,0003 bd2 ba1k sqft75 Berkindale Dr #85, Hamilton, ON L8E 3L3For Sale
 MLS ID #40842821, Chris Knighton, Salesperson, eXp Realty. ITSO
 - C$449,9003 bd2 ba1k sqft65 Mount Albion Rd #2, Hamilton, ON L8K 5S5For Sale
 MLS ID #40831863, Alexandra Borondy, Salesperson, RE/MAX Escarpment Realty Inc.. ITSO
 - C$399,9993 bd1 ba980 sqft11 Ford St, Hamilton, ON L8N 2P4For SaleMLS ID #40844675, Danish Abbasi, Salesperson, eXp Realty. ITSO
- C$384,9003 bd2 ba1.3k sqftHarrisford Towers, Hamilton, ON L8K 6N1For SaleMLS ID #40844163, Colleen Sophie Long, Broker, Pottruff & Oliver Realty Inc.. ITSO
- C$399,9003 bd1 ba1k sqft1274 Barton St E, Hamilton, ON L8H 2W1For SaleMLS ID #40845542, Senthol Kumar, Salesperson, RE/MAX Real Estate Centre Inc.. ITSO
- C$439,9004 bd2 ba1k sqft82 Riverdale Dr #14, Hamilton, ON L8E 1K3For SaleMLS ID #40841541, Rob Golfi, Salesperson, RE/MAX Escarpment Golfi Realty Inc.. ITSO
- C$358,0003 bd1 ba1.1k sqft25 Britten Close #B52, Hamilton, ON L9C 4J8For SaleMLS ID #40842688, Lori Vandinther, Salesperson, RE/MAX Escarpment Realty Inc.. ITSO
- C$449,9443 bd2 ba1.1k sqft132 Barlake Ave #35, Hamilton, ON L8E 1H3New ConstructionMLS ID #40825886, Anna Sophia Jodhi, Salesperson, Realty World Legacy. ITSO
- C$389,9993 bd1 ba948 sqft24 Rowanwood St, Hamilton, ON L8L 7H3For SaleMLS ID #40829505, Kaylin Rivers, Salesperson, RE/MAX Escarpment Realty Inc.. ITSO
- C$399,9002 bd1 ba1.1k sqftHarrisford Towers, Hamilton, ON L8K 6N1For SaleMLS ID #40845283, Colleen Sophie Long, Broker, Pottruff & Oliver Realty Inc.. ITSO
- C$399,9003 bd1 ba1k sqft34 Edward St, Hamilton, ON L8L 2V4For SaleMLS ID #40837727, Sean Dawson, Salesperson, Royal LePage State Realty. ITSO
- C$419,9003 bd2 ba1.1k sqft60 Keith St, Hamilton, ON L8L 3S3For SaleMLS ID #40849141, Carmine Trifone, Broker, Royal LePage State Realty Inc.. ITSO
- C$399,9003 bd2 ba1.1k sqft79 Murray St E, Hamilton, ON L8L 3G1New ConstructionMLS ID #40813190, Alexandra Borondy, Salesperson, RE/MAX Escarpment Realty Inc.. ITSO
- C$375,0003 bd1 ba846 sqft12 Nelson St, Hamilton, ON L8P 1G3For SaleMLS ID #40840911, Kyrsten Feere, Salesperson, Royal LePage Real Estate Associates. ITSO
- C$395,0002 bd1 ba663 sqft27 Edinburgh Ave, Hamilton, ON L8H 2C4For SaleMLS ID #40832251, Tobias Richard Smulders, Broker, RE/MAX Escarpment Realty Inc.. ITSO
- C$399,9992 bd2 ba700 sqft47 Fraser Ave, Hamilton, ON L8H 4G6For SaleMLS ID #40840181, Pete Palermo, Salesperson, RE/MAX Real Estate Centre Inc.. ITSO
- C$439,0004 bd2 ba1.3k sqft52 Cathcart St, Hamilton, ON L8R 1M5For SaleMLS ID #40846188, Roland Hsu, Salesperson, eXp Realty. ITSO
- C$469,9003 bd2 ba1.1k sqft88 Tunbridge Cres #49, Hamilton, ON L8W 1L3For SaleMLS ID #40847154, Biliana Dib, Salesperson, ROYAL LEPAGE SIGNATURE REALTY. ITSO
